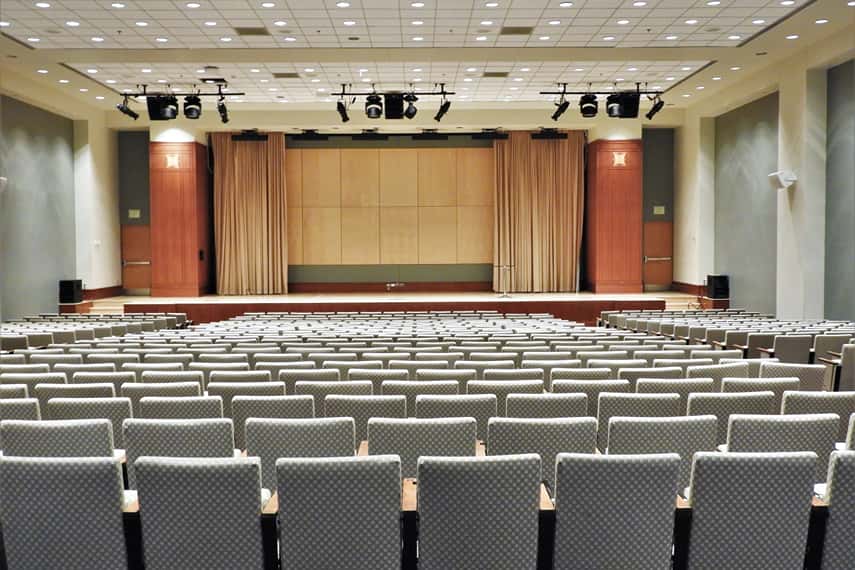
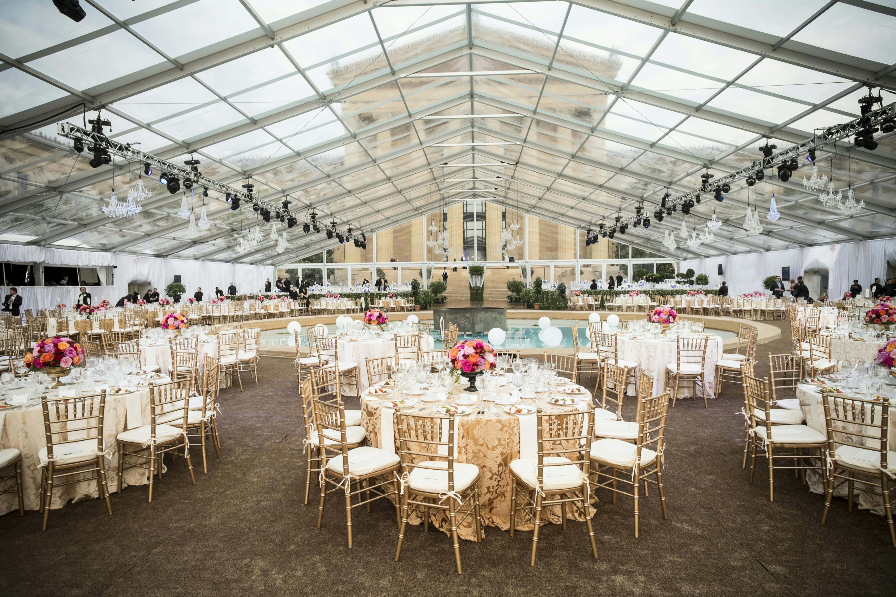
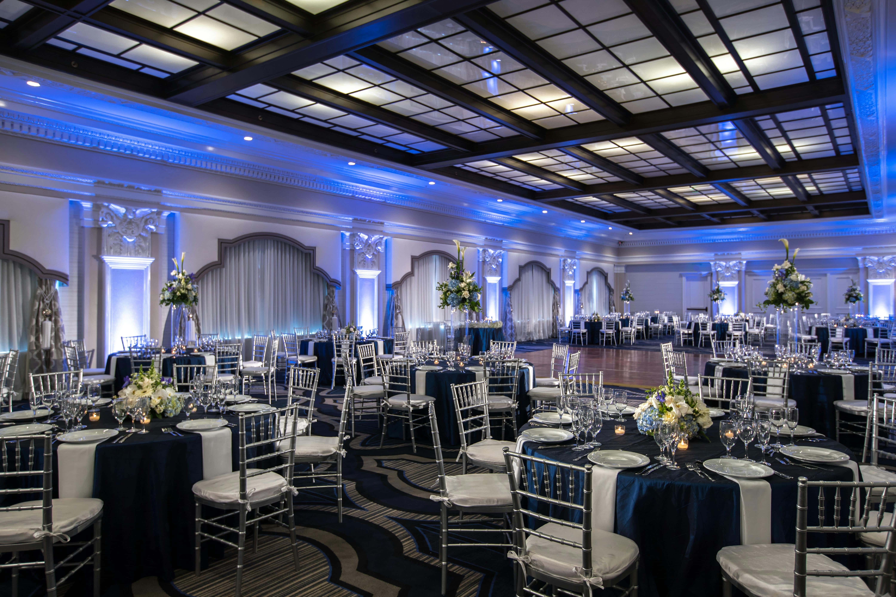
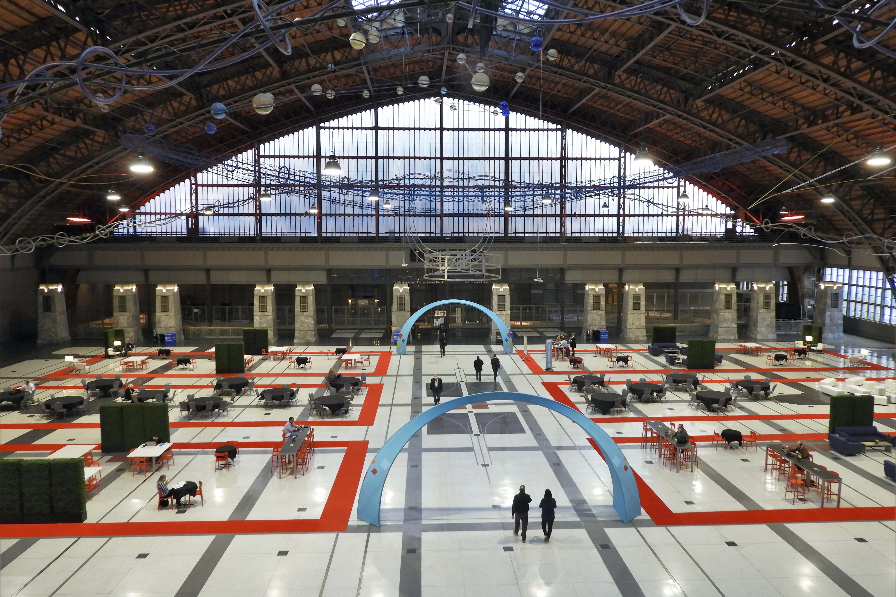
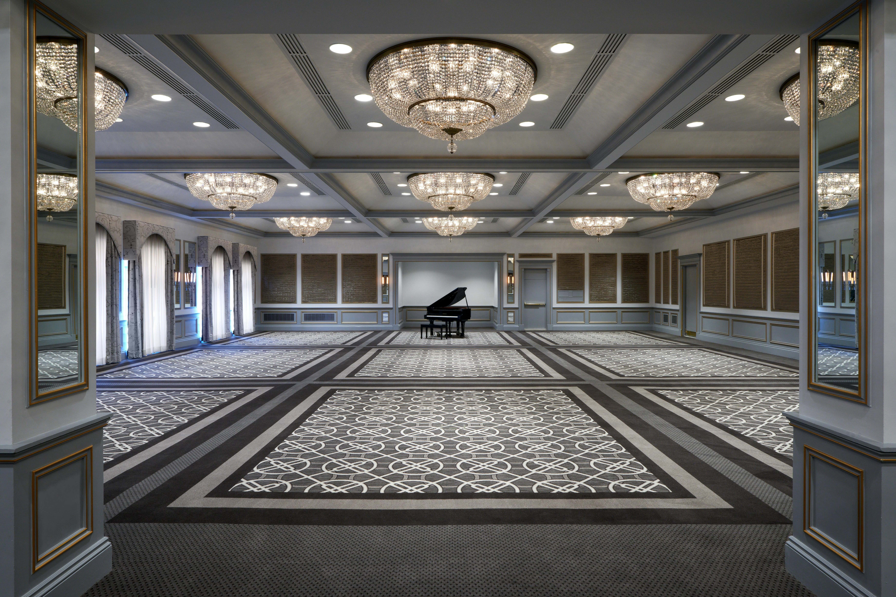
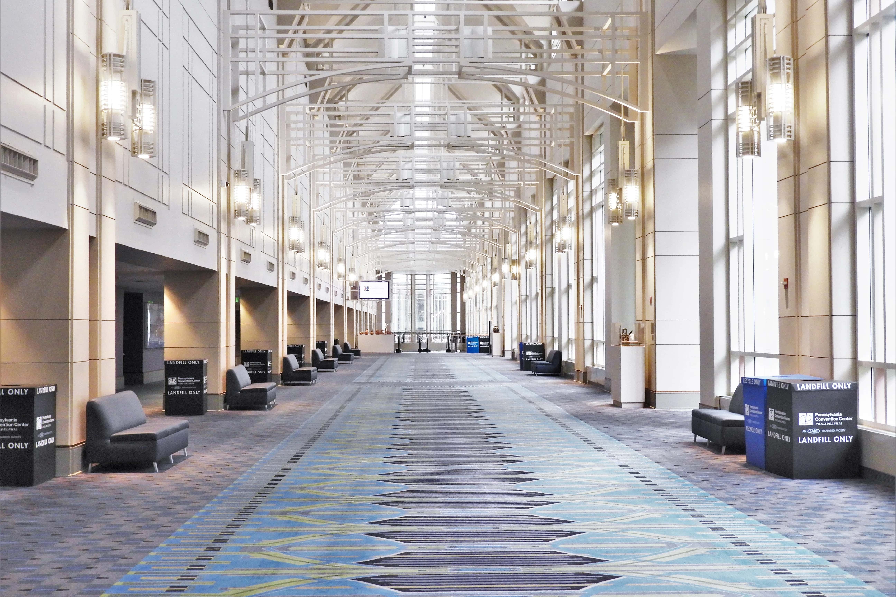
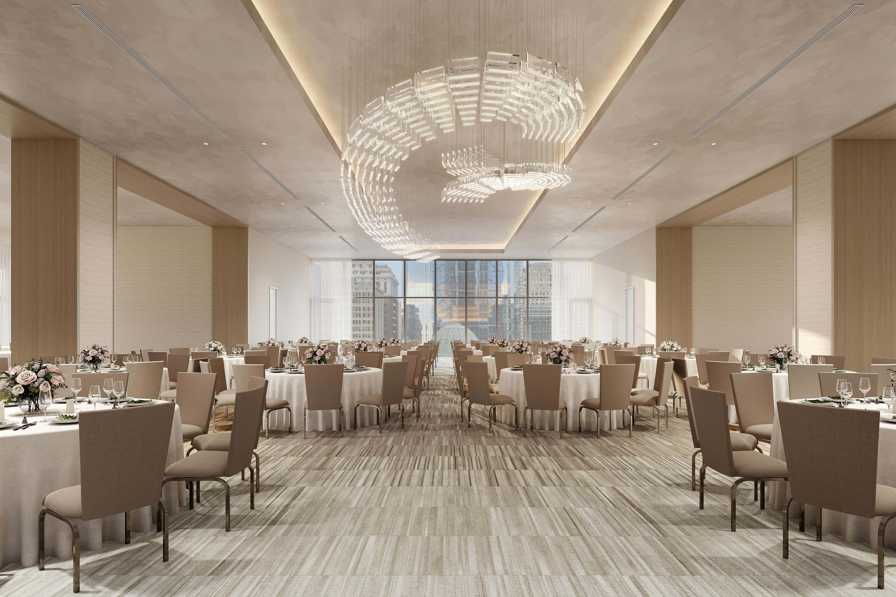
The Philadelphia Convention & Visitors Bureau stands as a premier choice for venue hire in Philadelphia, offering an unparalleled event space that effortlessly combines functionality with an inviting atmosphere. Located at 1601 Market Street, this venue is conveniently positioned in the heart of the city, making it an ideal destination for both local and out-of-town guests. The venue boasts a versatile environment well-suited for a wide array of gatherings, from corporate meetings and conferences to large-scale conventions and exhibitions. This flexibility is complemented by its modern design and state-of-the-art facilities, ensuring a seamless experience for both planners and attendees. The Philadelphia Convention & Visitors Bureau's contemporary architecture provides a professional backdrop that caters to both formal and casual events. Its spacious interiors and adaptable layouts allow for an easy transformation of space to fit the unique needs of any occasion. Event suitability is expansive, with the venue excelling in hosting corporate events, trade shows, product launches, and private celebrations. Its ample capacity can accommodate large groups, while smaller areas are perfect for intimate gatherings or breakout sessions. Key features include advanced audio-visual capabilities, customizable catering options, and comprehensive support from an experienced on-site team poised to assist with every detail of event planning. Accessibility is guaranteed, making it easy for all attendees to enjoy the venue’s offerings. With both flexible hire options and the potential for exclusive use, this venue remains a standout in Philadelphia. Discover how the Philadelphia Convention & Visitors Bureau can elevate your next event. Inquire today through HeadBox for more information on hiring this remarkable venue space.
Philadelphia Convention
Philadelphia Convention - Space hire
Great for
- Conferences
- Meetings & workshops
- Private dining
- Private parties
- Studios
- Training
- Weddings
Facilities
- Air conditioning
- Breakout spaces
- Close to transport links
- Natural light
- Outdoor space
- Parking
Capacities
- Boardroom: 50
- Cabaret: 800
- Classroom: 2000
- Dinner / Rounds: 1200
- Standing: 5000
- Theater: 3500
- U-shaped: 300