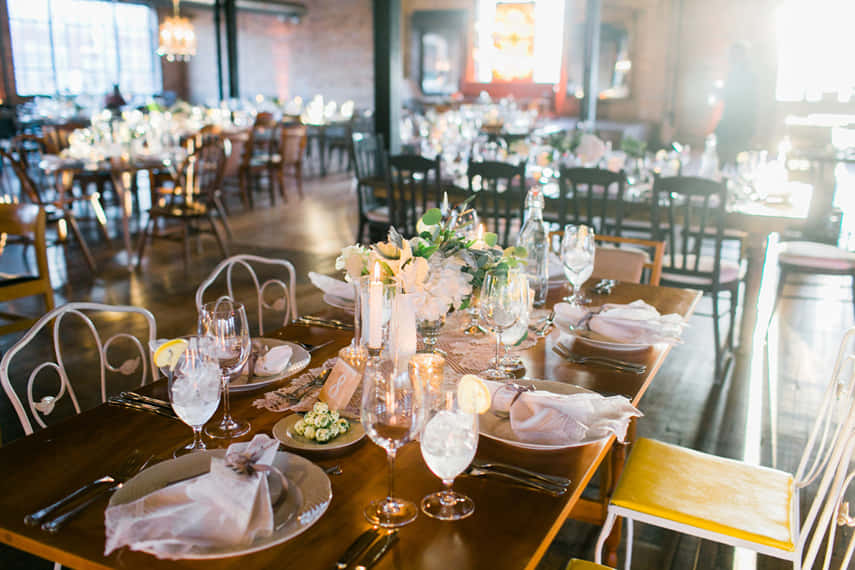
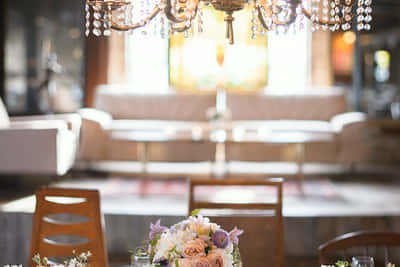
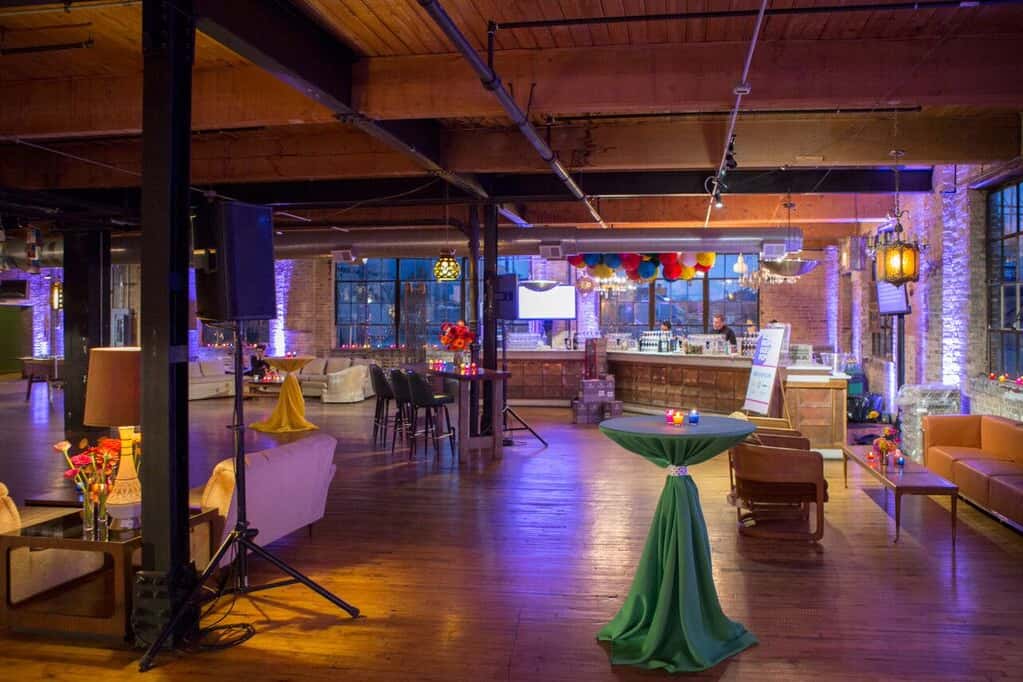
Transform your corporate event into an unforgettable experience on the expansive second floor, where 60,000 square feet of vintage warehouse charm meets exceptional versatility for gatherings from 50 to 275 attendees. This primary event space features two stages, a permanent bar, and a generous open floor that adapts seamlessly to conferences, large-scale training programmes, networking events, company celebrations, and private dining experiences. Exposed brick walls, soaring ceilings, and carefully placed vintage lighting fixtures create an atmosphere that balances industrial edge with refined character, whilst the production team customises your layout using an extraordinary inventory of mid-century modern furniture, Spanish Revival pieces, and salvaged architectural elements that eliminate the need for expensive additional decoration. The second floor excels at hosting events that demand both substance and style. Configure the space theatre-style for conferences and presentations that benefit from the dual-stage setup, arrange dinner rounds for awards ceremonies and client entertaining, or open the floor for standing receptions that encourage networking across your entire guest list. The permanent bar streamlines beverage service, whilst the spacious layout ensures comfortable circulation even at maximum capacity. Natural light filters through the warehouse windows, complementing the antique chandeliers and creating excellent conditions for photography and video capture of your event. Accessible via staff-operated lift and offering the flexibility to bring your own caterer and beverage options, the second floor delivers exceptional value alongside distinctive character. With street parking nearby and the option to incorporate the outdoor courtyard and first-floor spaces into your event flow, this venue provides the infrastructure and atmosphere that makes corporate events genuinely memorable. Secure this remarkable Chicago space through HeadBox and elevate your next gathering beyond the ordinary.
Salvage One
Second Floor
Great for
- Conferences
- Meetings & workshops
- Networking
- Private dining
- Private parties
- Team away days
Facilities
- Audio equipment
- Close to transport links
- Disabled access
- Natural light
- Parking
- TV/projector
Capacities
- Cabaret: 180
- Dinner / Rounds: 225
- Standing: 275
- Theater: 200