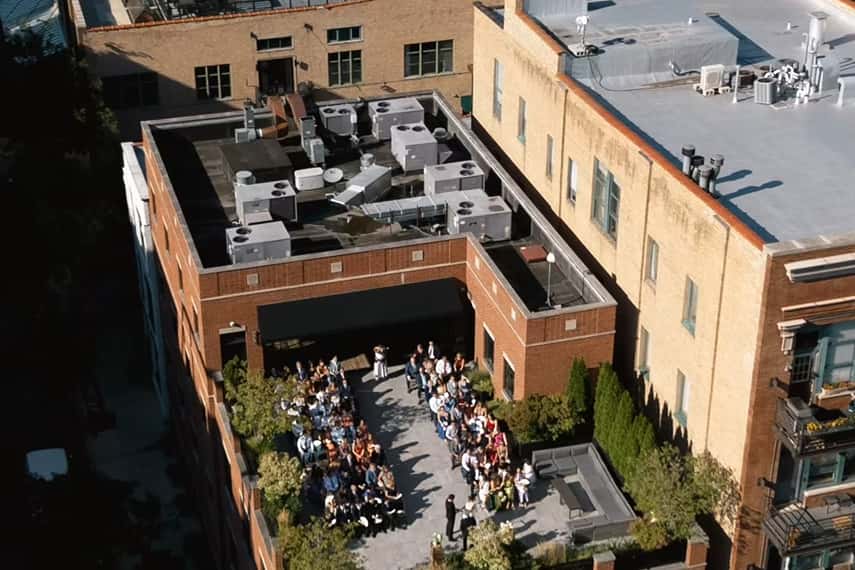
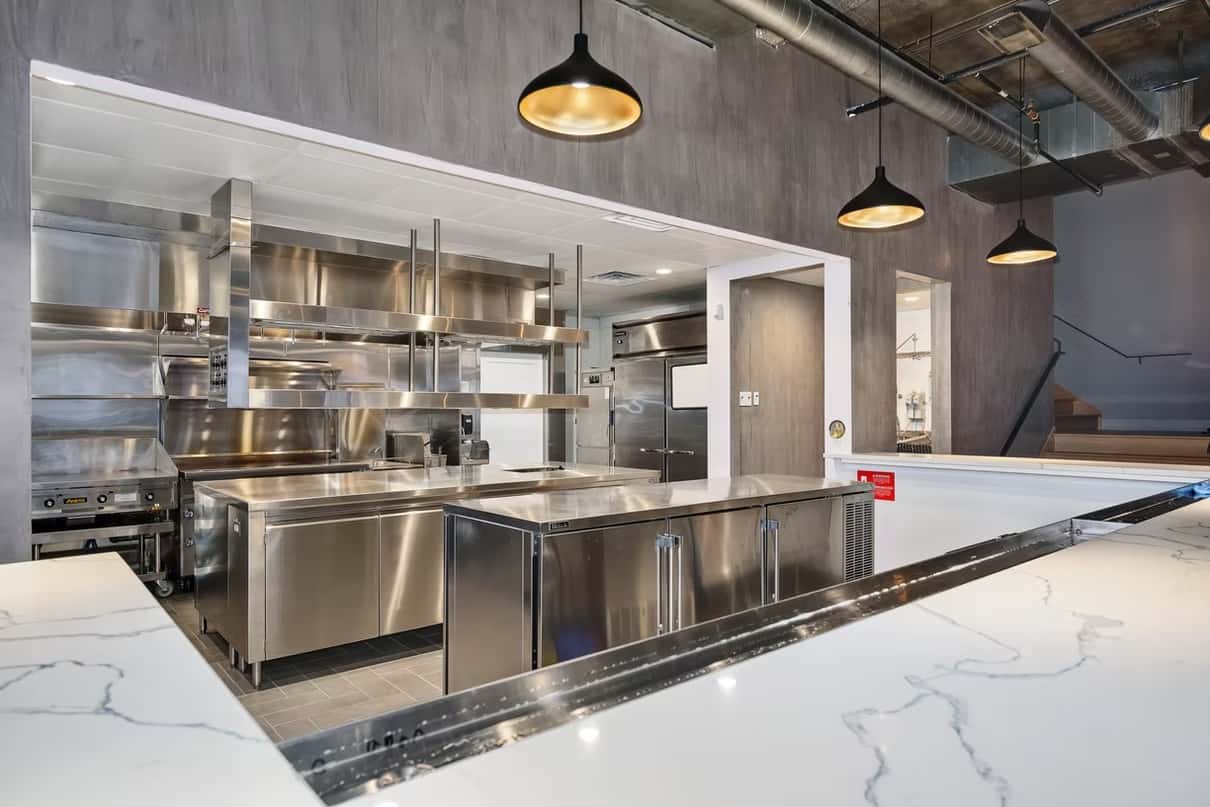
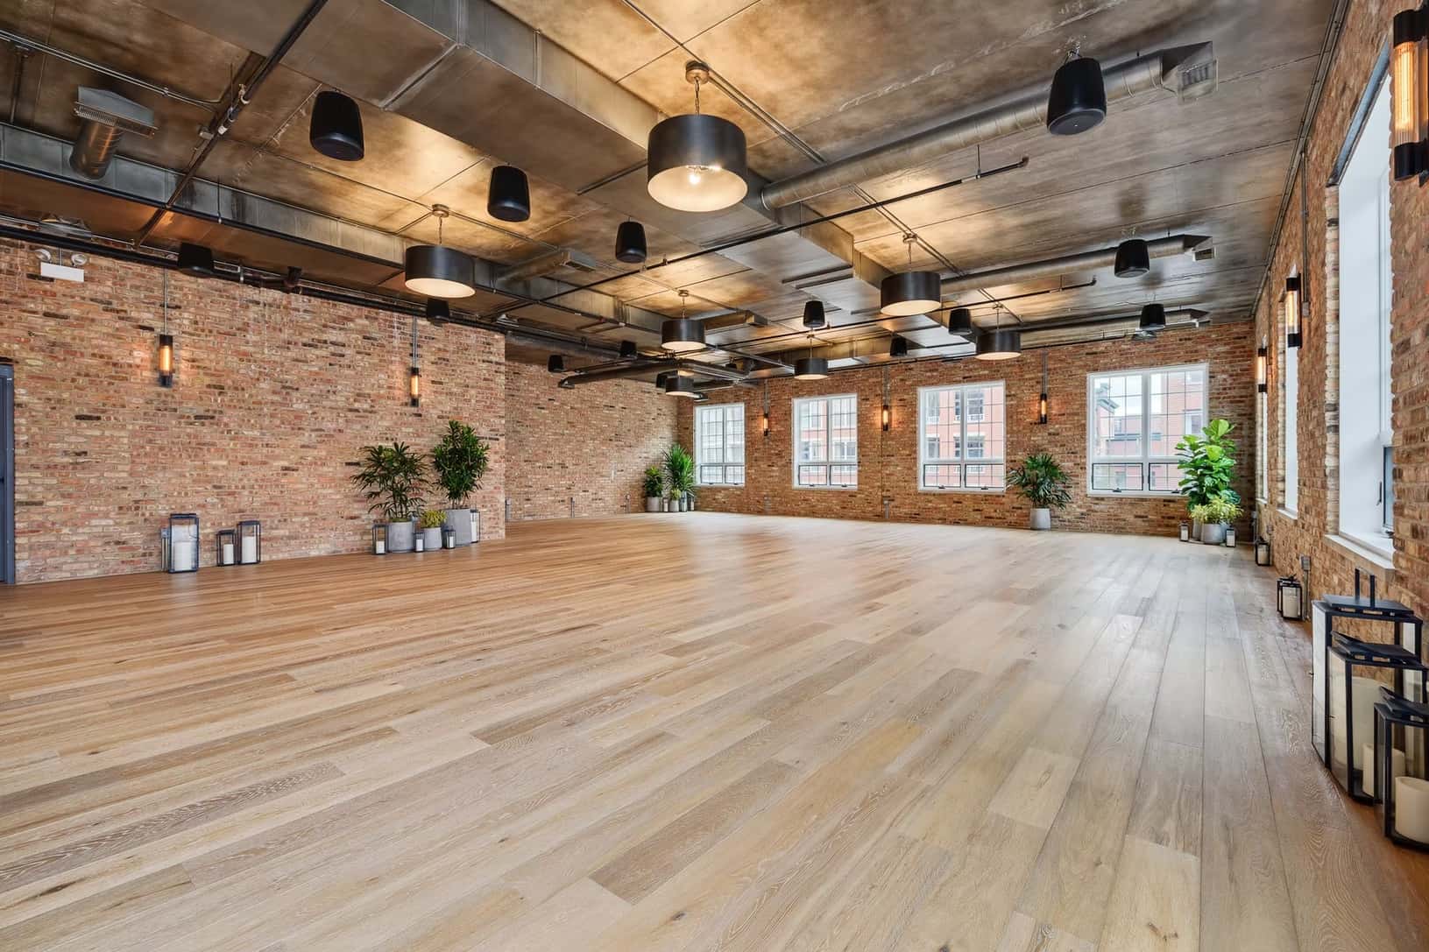
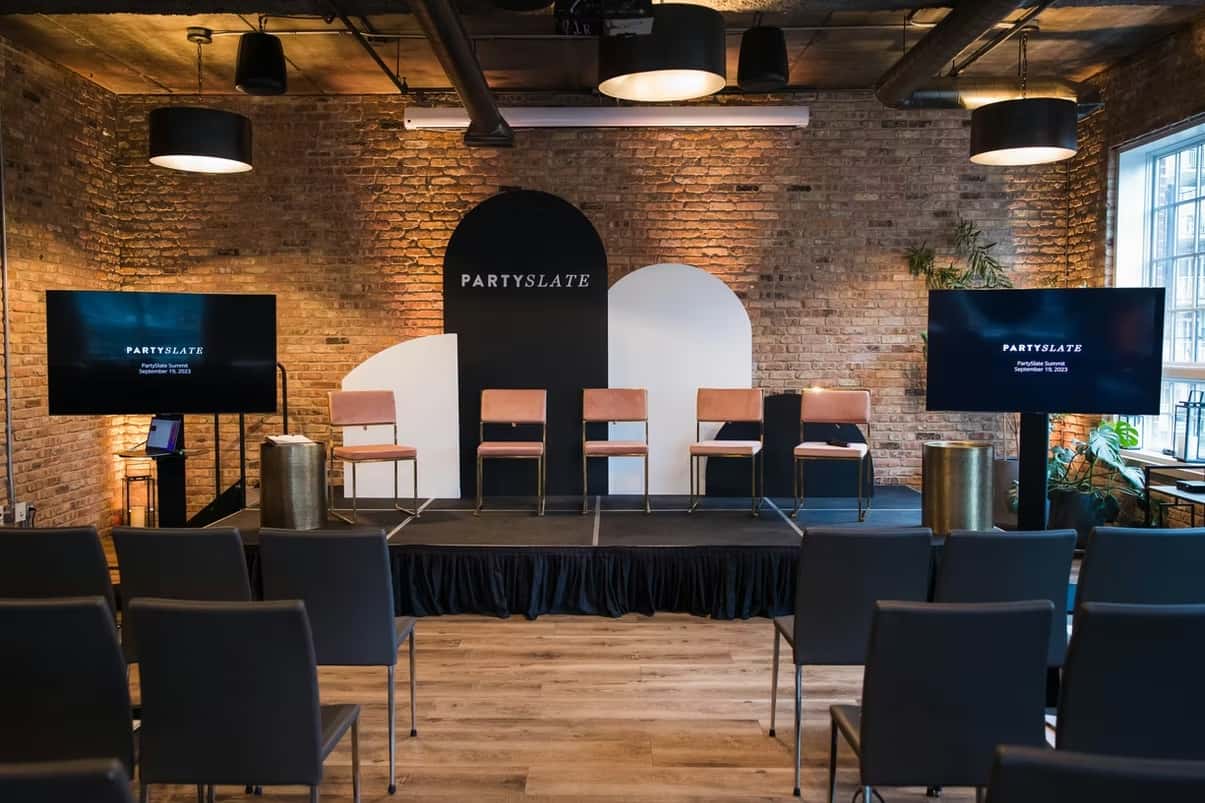
Transform your corporate event on this spectacular 7,500-square-foot main floor, where industrial sophistication meets practical functionality. Oversized windows pour natural light across hardwood floors, whilst elegant Venetian plaster walls and exposed brick create an atmosphere that commands attention without overwhelming your message. The space accommodates up to 190 standing guests or 130 seated, providing exceptional flexibility for product launches, company celebrations, training days, or client entertaining that leaves a lasting impression. The main floor excels at adapting to your requirements. Host a theatre-style presentation for 140 delegates, then transform the space for a standing reception as evening falls. Configure classroom layouts for hands-on training sessions, or arrange dinner rounds for an awards ceremony that celebrates your team in style. The generous proportions ensure guests never feel cramped, whilst the state-of-the-art commercial kitchen empowers your chosen caterer to deliver exceptional hospitality throughout your event. Every essential is thoughtfully provided: a stunning marble bar anchors the space, whilst the comprehensive audio-visual package includes projector, screen, flatscreen television and professional sound system. An extensive furniture collection—from leather dining chairs to wooden tables and lounge seating—is included in your hire, eliminating the complexity and expense of external rentals. Located just two blocks from the Morgan Line stop in Chicago's dynamic West Loop, with valet parking available, accessibility meets aspiration. Book this remarkable space on HeadBox and discover why leading companies choose the main floor at Loft Lucia to elevate their most important gatherings.
Loft Lucia
Main Floor
Great for
- Conferences
- Meetings & workshops
- Networking
- Private parties
- Team away days
- Training
Facilities
- Air conditioning
- Audio equipment
- Close to transport links
- Disabled access
- Natural light
- Parking
- TV/projector
Capacities
- Classroom: 100
- Dinner / Rounds: 130
- Standing: 190
- Theater: 140