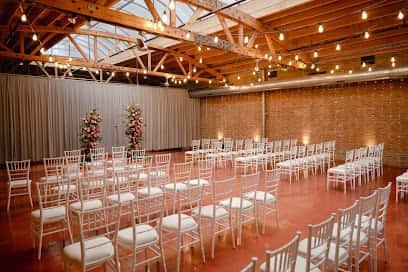
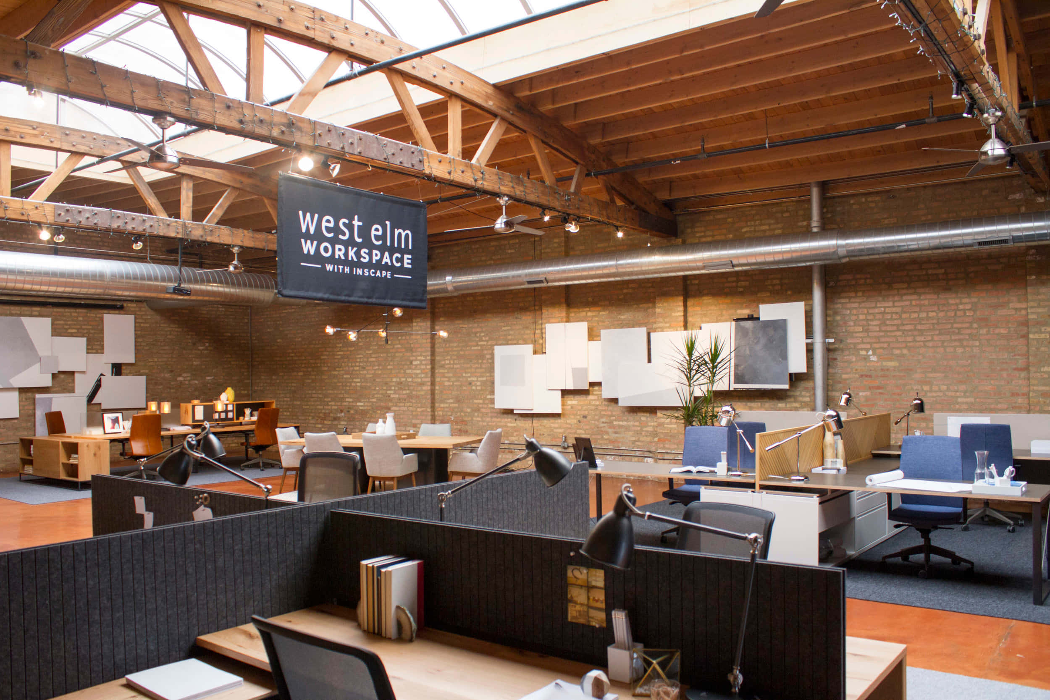
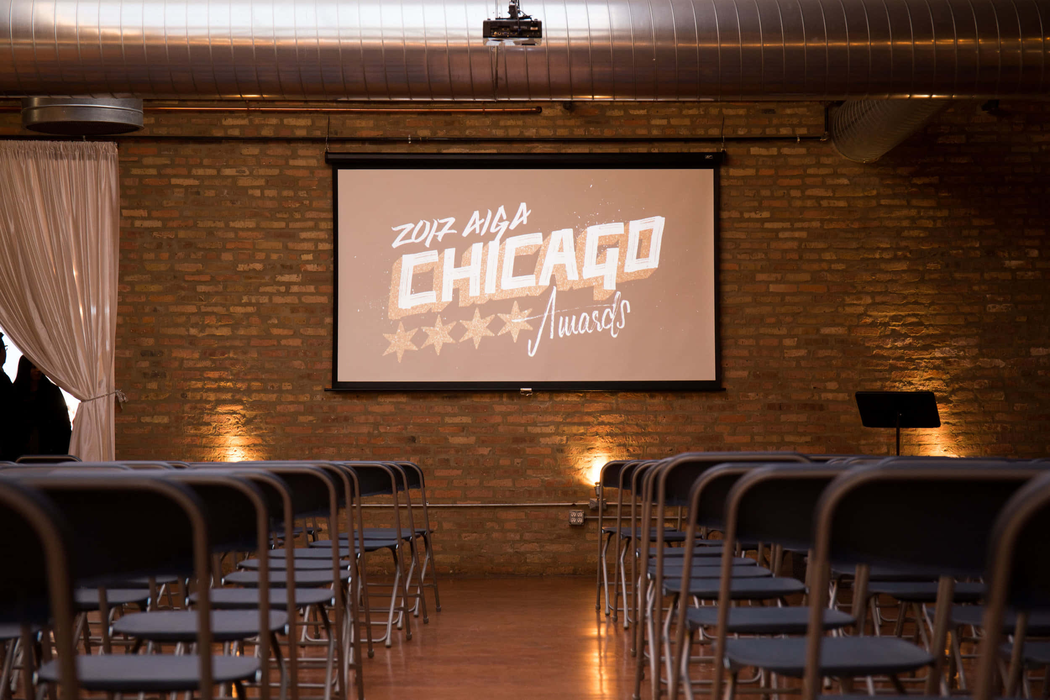
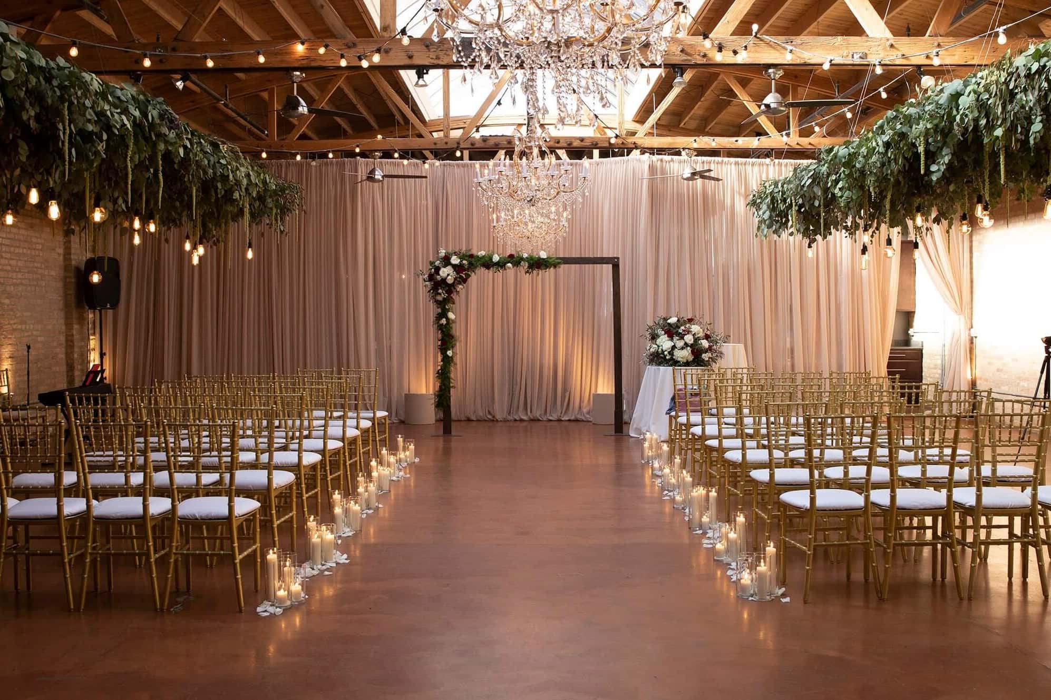
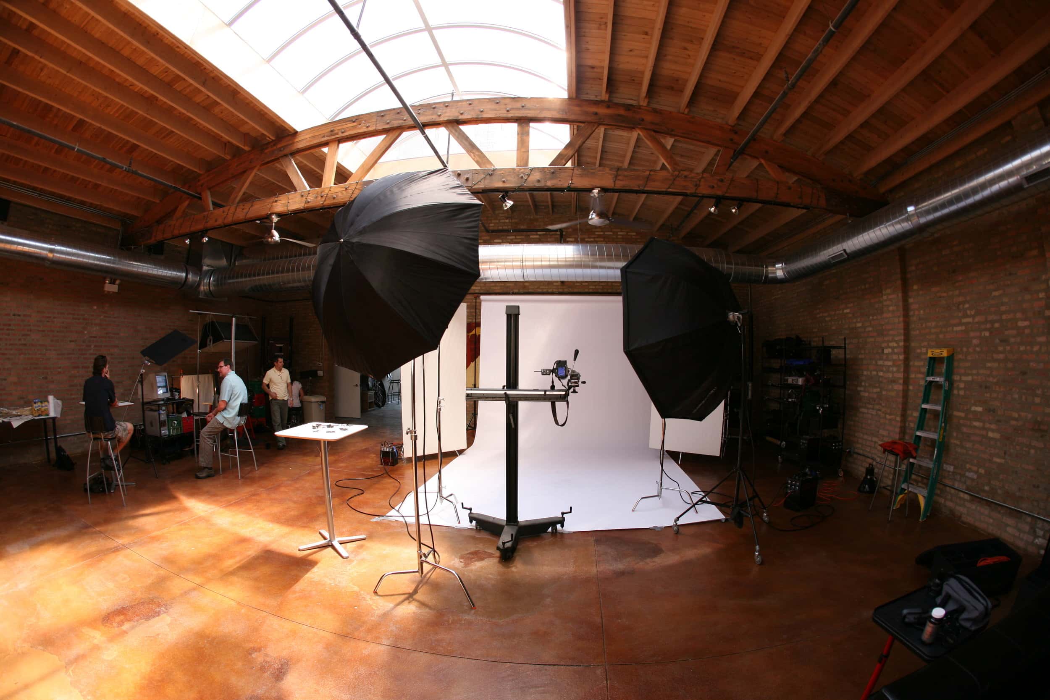
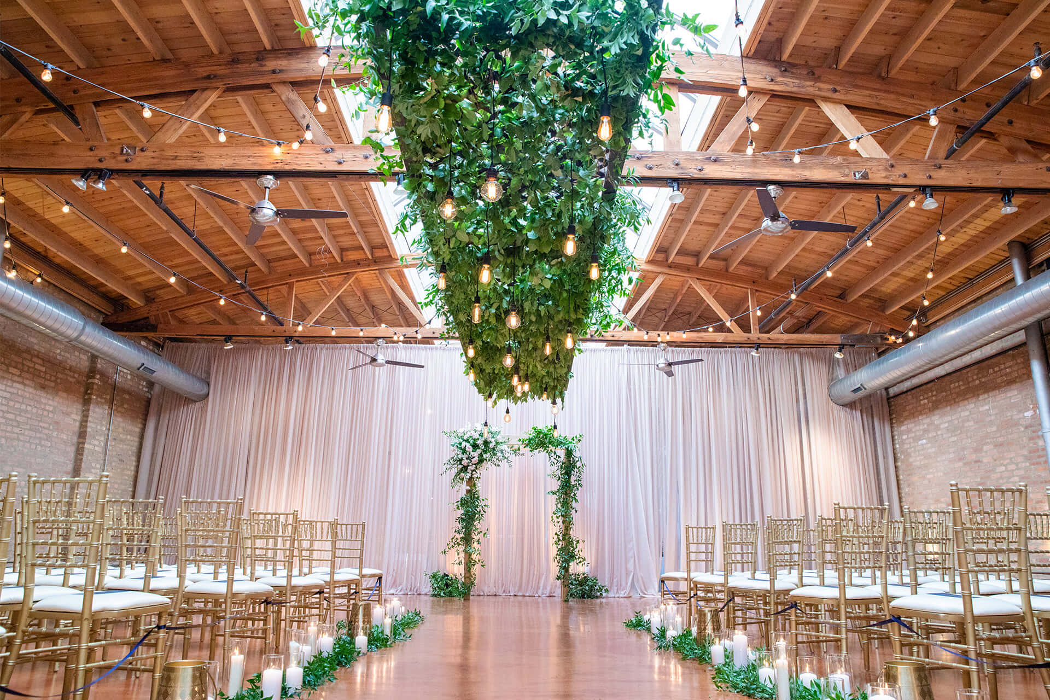
Transform your next corporate gathering in Chicago's Fulton Market District at this striking 4,500-square-foot event space where industrial authenticity meets professional polish. The venue's defining feature—a spectacular 65-foot skylight stretching the entire length of the room—floods your event with natural light throughout the day, creating an energising atmosphere for productive meetings, engaging conferences, and memorable networking sessions. Warm peach-toned exposed brick walls and soaring 20-foot oak timber ceilings with exposed bow trusses add architectural drama, whilst polished concrete floors ground the space in understated elegance that requires minimal styling to impress clients and colleagues alike. This remarkably adaptable venue accommodates everything from focused boardroom sessions to large-scale conferences for up to 175 attendees in theatre-style seating, or training workshops for 135 to 150 participants in classroom configuration. Planning a standing reception or product launch? The space comfortably hosts 200 to 225 guests for cocktail-style networking events. A separate cocktail lounge near the entrance provides an ideal breakout area for smaller group discussions or refreshment stations, whilst the private 300-square-foot suite offers a professional space for executive meetings, client prep sessions, or secure storage. Equipped with professional audio equipment and adjustable spot lighting originally designed for the venue's photography studio heritage, you'll have the technical capabilities to deliver polished presentations. The fully accessible venue features a functional catering kitchen with granite surfaces and commercial appliances, ensuring restaurant-quality food service for your guests. Located minutes from CTA Green and Pink Line stations with nearby parking options, this West Loop location places your event at the heart of one of Chicago's most dynamic business districts. Book your next corporate event on HeadBox and discover how this light-filled loft space elevates ordinary gatherings into exceptional experiences.
Loft on Lake
Main Event Space
Great for
- Conferences
- Meetings & workshops
- Networking
- Private dining
- Private parties
- Training
Facilities
- Air conditioning
- Audio equipment
- Breakout spaces
- Close to transport links
- Disabled access
- Natural light
- Parking
- TV/projector
Capacities
- Classroom: 150
- Dinner / Rounds: 150
- Standing: 225
- Theater: 175