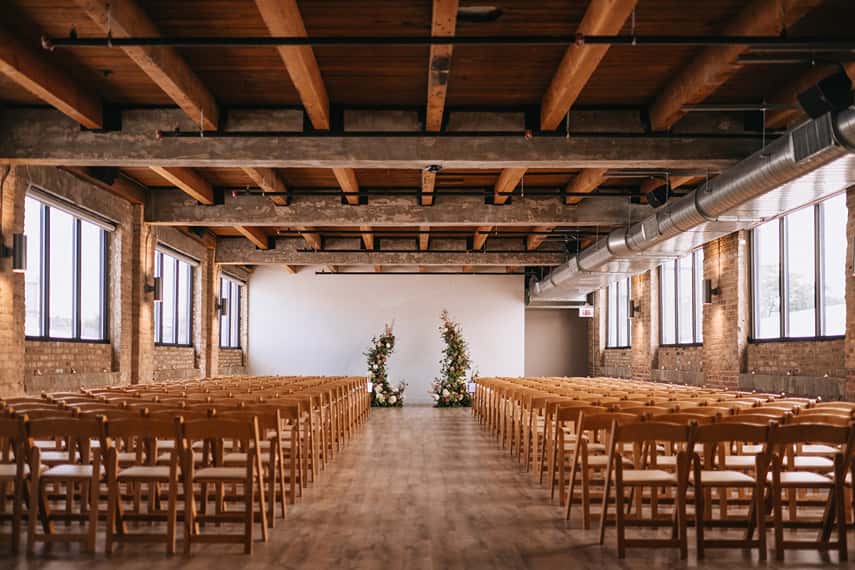
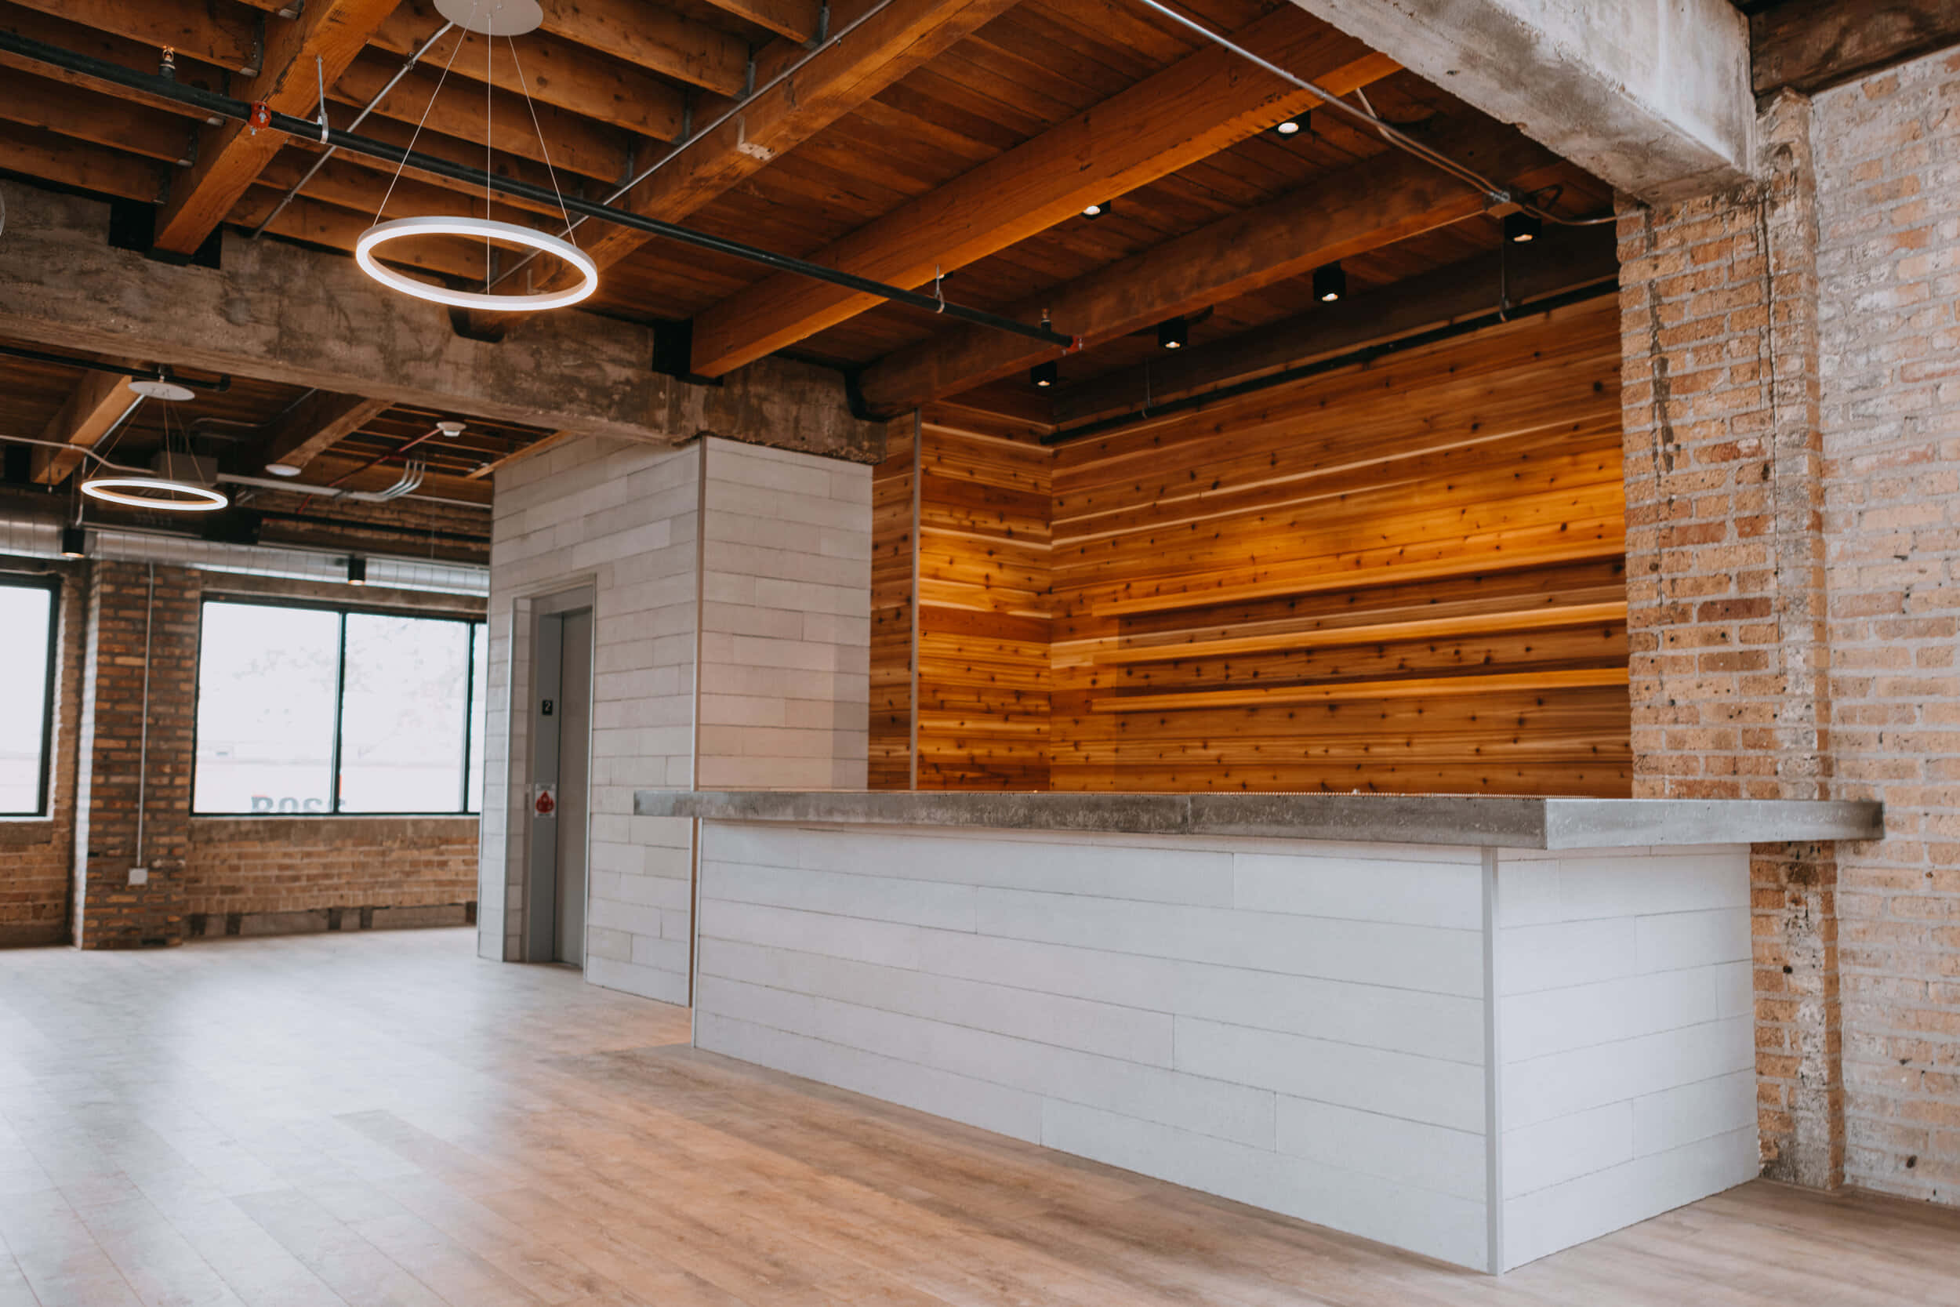
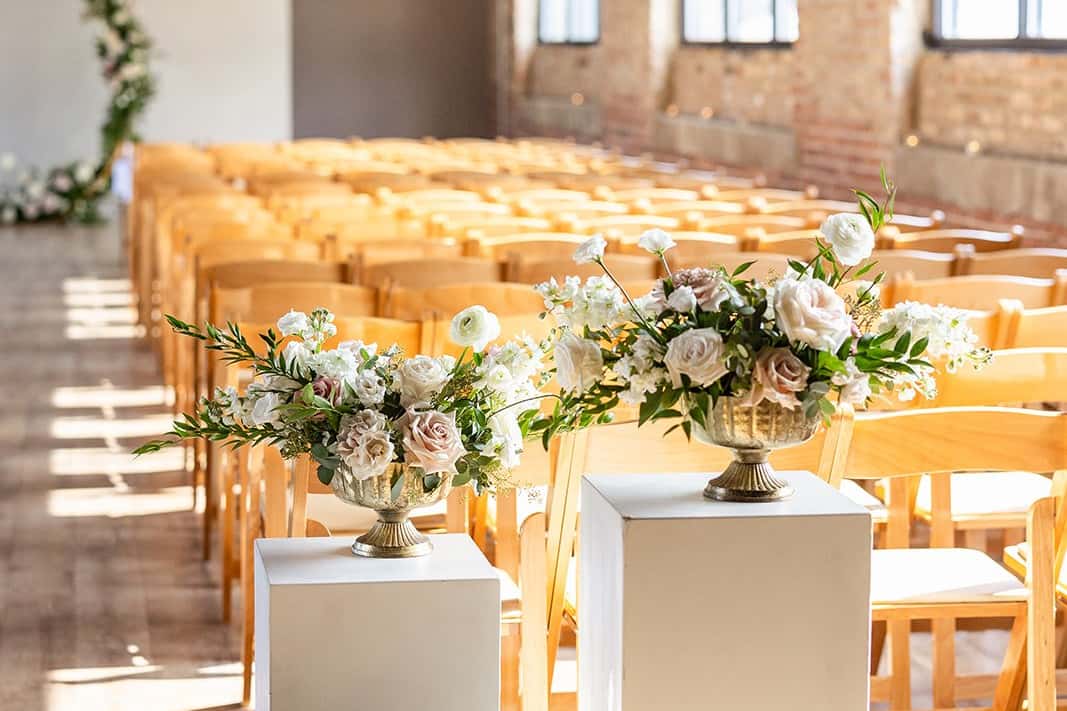
Transform your next corporate gathering in this expansive 6,000-square-foot event space where industrial heritage meets modern functionality. Bordered by generous east and west-facing windows, this bright second-floor room delivers exceptional natural light throughout the day, creating an energising atmosphere for presentations, training sessions and team workshops. The exposed brick walls and soaring bow truss ceilings provide architectural drama whilst maintaining a professional ambience, and the built-in sound system ensures every speaker is heard clearly across the room. A striking organic feature wall offers an ideal backdrop for keynote addresses or panel discussions, whilst the 15-foot bar serves as a welcoming focal point for registration and networking. With theatre-style seating for up to 300 delegates, this versatile space adapts seamlessly from morning conferences to evening receptions. The adjacent bridal suite doubles as an executive breakout room or speaker preparation area, complete with private facilities. Technical capabilities include integrated audio equipment, adjustable lighting with dimmers to set the perfect mood, and climate control to keep attendees comfortable throughout extended sessions. The combination of dramatic design, abundant daylight and professional infrastructure makes this space particularly effective for product launches, training academies and annual meetings where first impressions matter. Book this impressive second-floor space on HeadBox and create a corporate event that delegates will remember for all the right reasons.
Walden
Second Floor - Ceremony Space
Great for
- Conferences
- Meetings & workshops
- Networking
- Training
Facilities
- Air conditioning
- Audio equipment
- Close to transport links
- Natural light
- TV/projector
Capacities
- Dinner / Rounds: 250
- Standing: 300
- Theater: 300