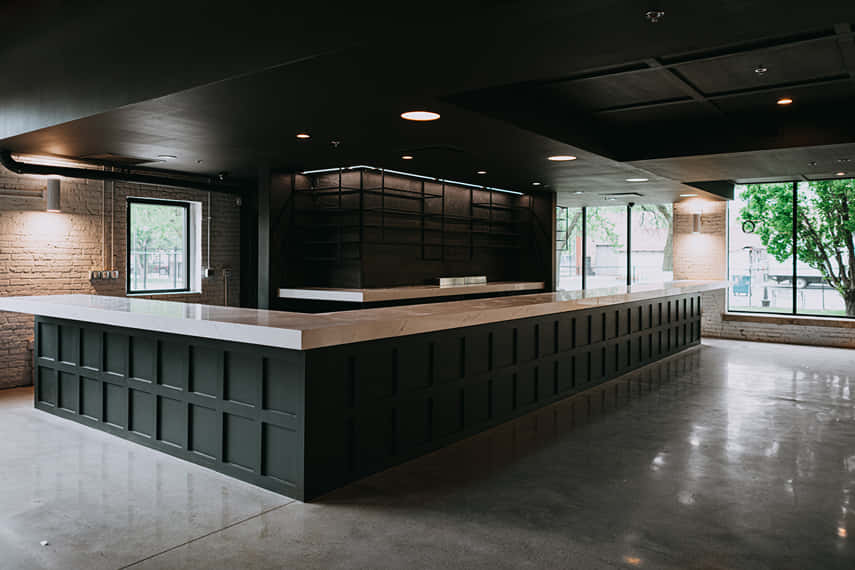
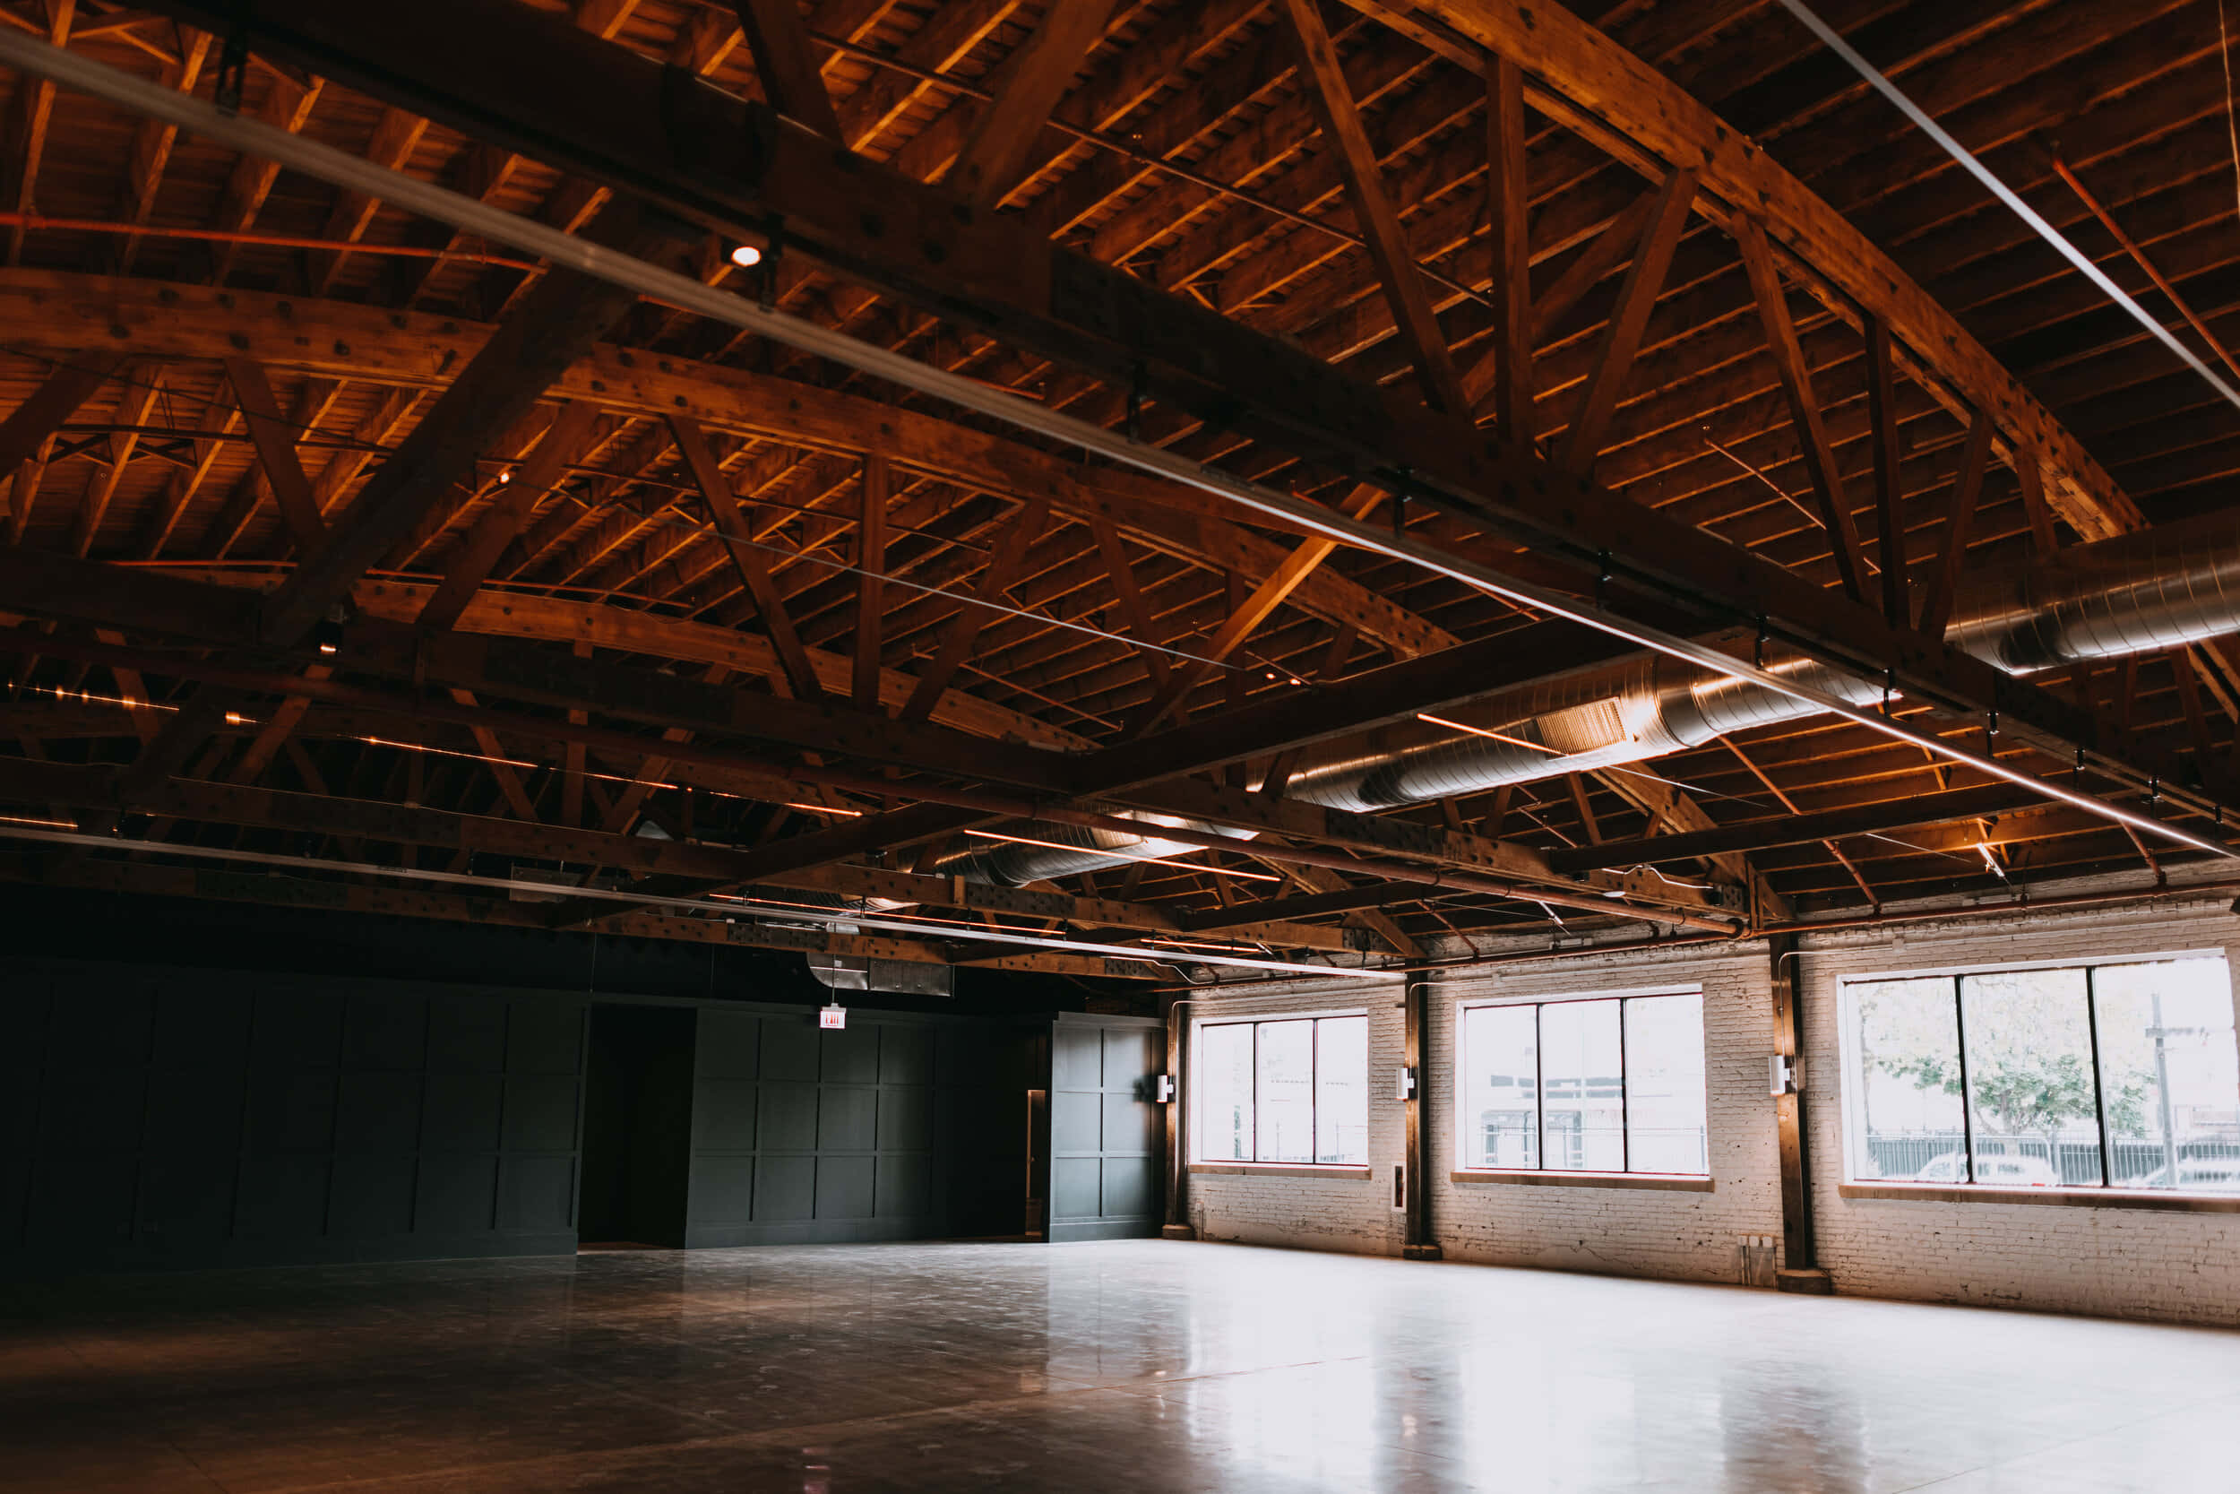
Make an unforgettable impression in this spectacular 9,000-square-foot reception space that instantly elevates any corporate event from ordinary to extraordinary. The dramatic 60-foot bar immediately captures attention, serving as both a functional hospitality hub and a stunning architectural statement piece beneath soaring bow truss ceilings supported by original wood and iron trusses. Whitewashed exposed brick walls create a sophisticated industrial aesthetic flooded with natural light, whilst high-top tables and stylish lounge furniture establish distinct zones perfect for networking, breakout discussions and informal collaboration. This versatile ground-floor space effortlessly accommodates standing receptions for up to 500 guests or seated dinners for 275, with flexible track curtains allowing you to configure the layout precisely to your event's needs. The professional-grade infrastructure includes comprehensive audio-visual capabilities with adjustable lighting, integrated sound systems and climate control throughout. Practical amenities enhance the guest experience without compromising the space's visual appeal—a dedicated coat check manages arrivals efficiently, gender-specific facilities serve larger groups comfortably, and a designated vendor staging area keeps event logistics discreet. The combination of generous square footage and thoughtful design means the space feels appropriately intimate for 100 attendees yet handles capacity crowds of 300 with ease. Whether you're planning a product launch with cocktail reception, an awards dinner, an annual general meeting or a festive celebration, this ground-floor space delivers the wow factor alongside the functionality that successful corporate events demand. Secure this crown jewel space through HeadBox and give your guests an experience they'll discuss long after they've left.
Walden
First Floor - Reception Space
Great for
- Conferences
- Meetings & workshops
- Networking
- Private dining
- Private parties
Facilities
- Air conditioning
- Audio equipment
- Breakout spaces
- Close to transport links
- Natural light
- Parking
- TV/projector
Capacities
- Dinner / Rounds: 275
- Standing: 500
- Theater: 300