Transform your next corporate gathering in a space designed to adapt to your exact vision. The Kings Court Room delivers contemporary elegance with clean white walls and refined dark accents that create the perfect backdrop for meetings, training sessions, and celebrations without competing with your brand or message. With capacity for up to 180 guests in theater configuration or 100 for receptions and seated events, this versatile room strikes the ideal balance between intimacy and functionality, making it equally suited to board presentations, workshop breakouts, and team celebrations. Professional amenities come standard, including complimentary tables in multiple configurations, chairs, audio equipment for presentations, and decorative elements that elevate the atmosphere without additional rental fees. The photography-optimized lighting ensures your event looks polished in person and in documentation, while powerful air conditioning conquers Houston's heat to keep attendees comfortable and focused. Natural light options allow you to adjust the ambiance from energized and bright for daytime sessions to sophisticated and controlled for evening receptions. Located just two minutes from Downtown Houston on the Gulf Freeway, the venue delivers exceptional accessibility with parking for up to 160 vehicles on site—a rare advantage that eliminates the stress of urban parking challenges. Wheelchair accessible throughout and equipped with breakout space options when combined with the adjacent Bethel Ballroom, Kings Court Room provides the flexibility and professional environment that modern corporate events demand. Book this adaptable Houston space on HeadBox and discover why clients consistently praise the immaculate facilities, attentive service, and outstanding value.
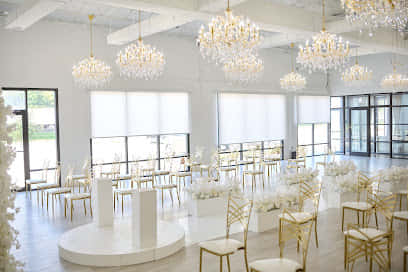
The Blank Canvas Space
Kings Court Room
Great for
- Conferences
- Meetings & workshops
- Networking
- Private parties
- Team away days
- Training
Facilities
- Air conditioning
- Audio equipment
- Breakout spaces
- Close to transport links
- Disabled access
- Natural light
- Parking
- TV/projector
Capacities
- Boardroom: 25
- Cabaret: 80
- Classroom: 70
- Dinner / Rounds: 100
- Standing: 180
- Theater: 180
- U-shaped: 35