Transform your next corporate event at this striking 4,000-square-foot blank canvas in Houston's Energy Corridor, where modern design meets total versatility. This contemporary space offers a pristine white backdrop that adapts effortlessly to your vision, whether you're hosting a high-impact conference, engaging training workshop, or polished networking reception. The open floor plan eliminates constraints, allowing you to configure the room exactly as your agenda demands, while the modern aesthetic keeps the focus squarely on your content and attendees. With capacity for up to 150 seated guests or 250 for standing receptions, this venue scales beautifully from intimate boardroom discussions to company-wide gatherings. The spacious layout accommodates theater-style presentations, classroom training setups, dinner rounds for client entertaining, or cabaret configurations for events blending dining with presentations. Breakout space capability makes it ideal for multi-session conferences where concurrent workshops enhance the learning experience. A private dressing room provides a quiet retreat for speakers or VIP preparation, while the built-in bar area with dual coolers streamlines refreshment service during breaks or cocktail hours. Located with direct access to I-10, Highway 6, Beltway 8, and the Westpark Toll Road, your attendees enjoy effortless arrival from anywhere in Greater Houston. On-site parking eliminates the downtown parking headache, and full wheelchair accessibility ensures inclusive events that welcome every team member and client. Climate control guarantees comfort regardless of Houston's weather, while the venue's Monday-through-Thursday availability aligns perfectly with corporate scheduling needs. Book your private tour on HeadBox today and discover how this adaptable Houston venue transforms your business gatherings into memorable, productive experiences.
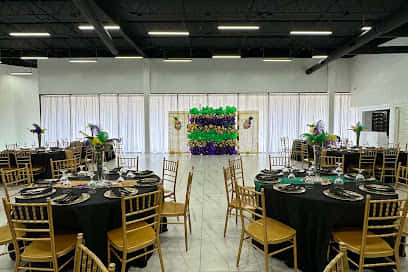
Enchanted Dreams Venue
Exclusive Hire — Enchanted Dreams Venue
Great for
- Conferences
- Meetings & workshops
- Networking
- Private dining
- Private parties
- Training
Facilities
- Air conditioning
- Breakout spaces
- Close to transport links
- Disabled access
- Parking
Capacities
- Boardroom: 30
- Cabaret: 120
- Classroom: 100
- Dinner / Rounds: 150
- Standing: 250
- Theater: 200
- U-shaped: 40