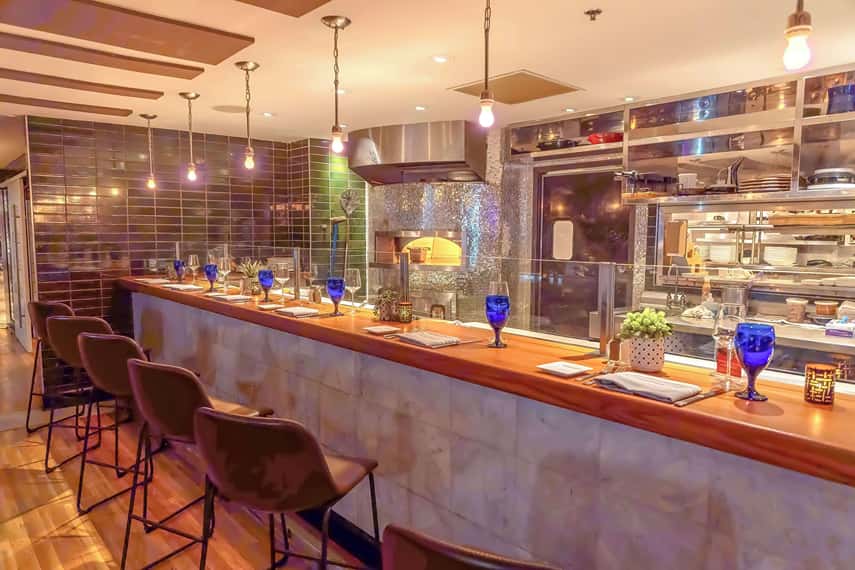
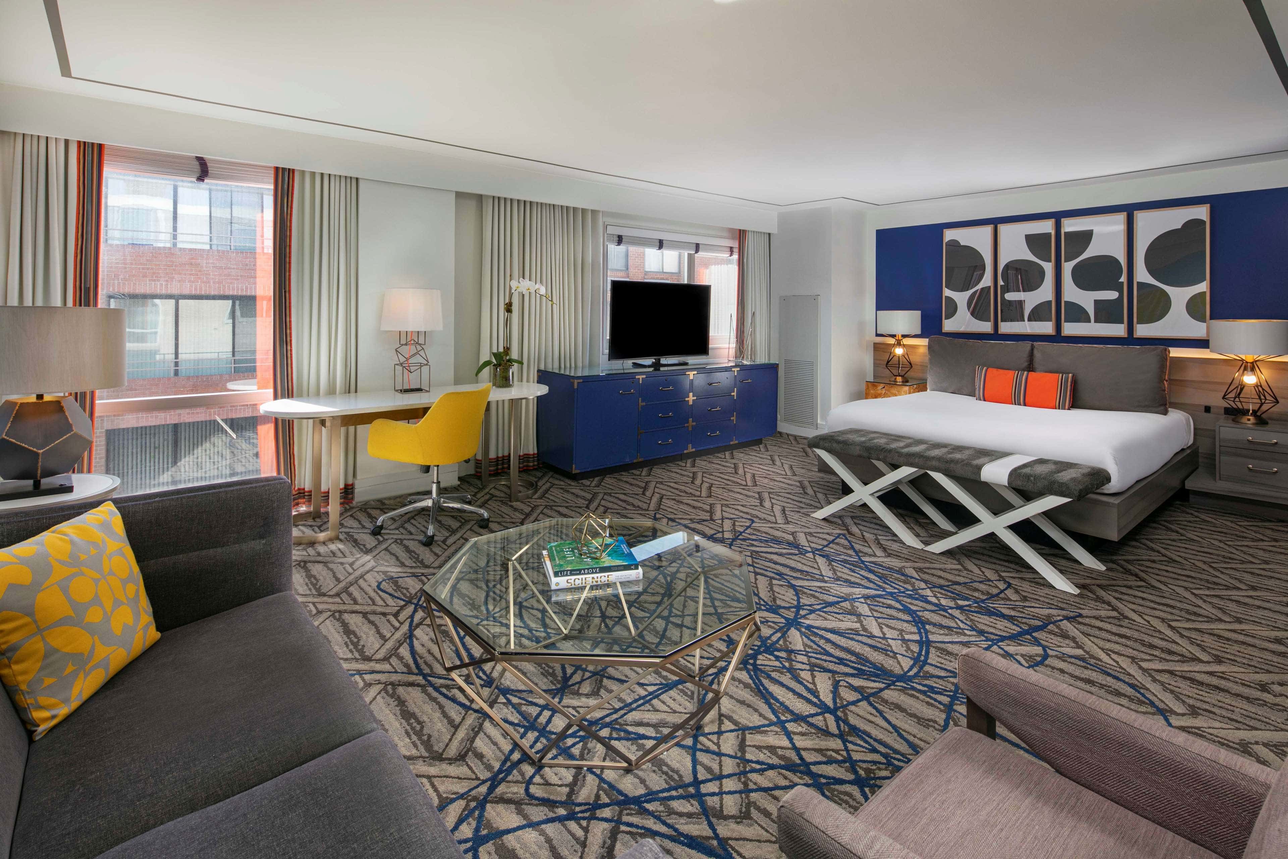
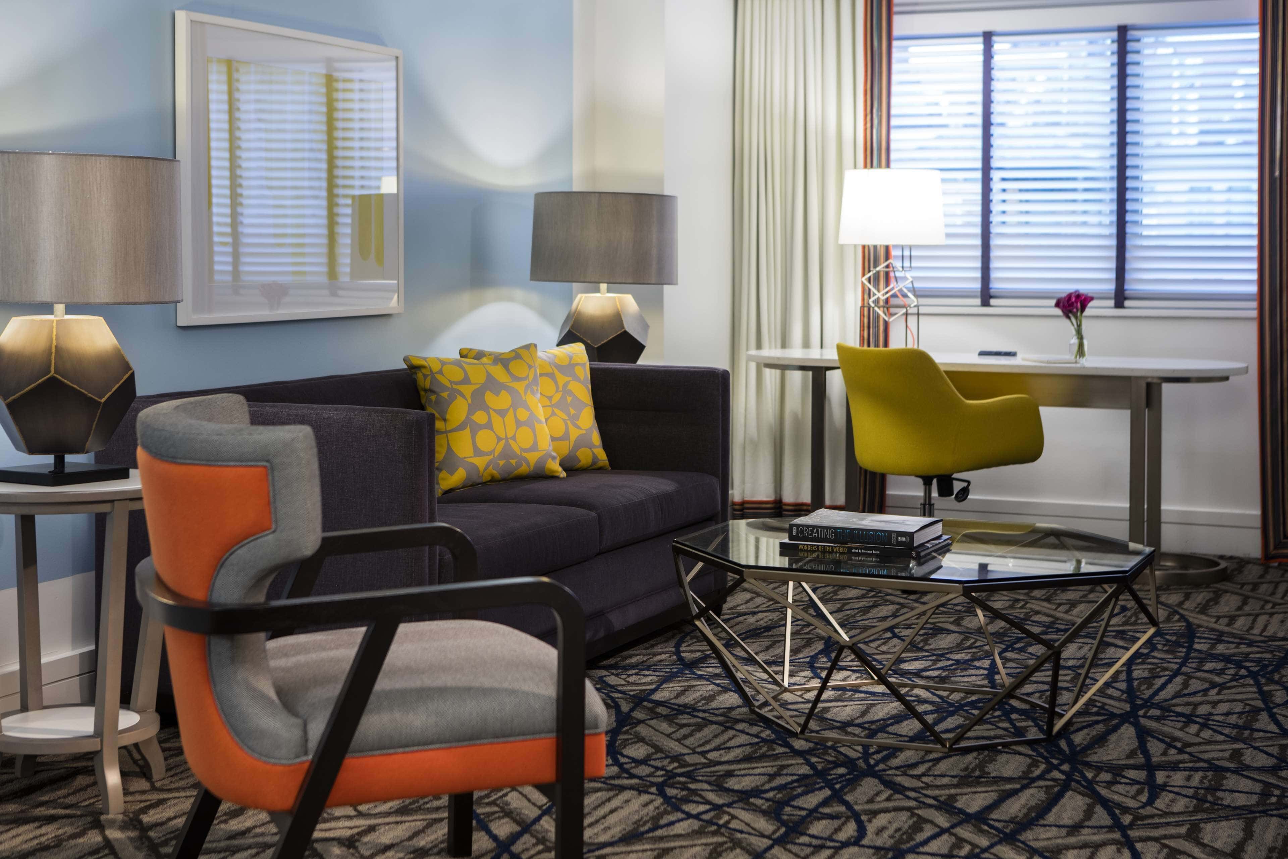
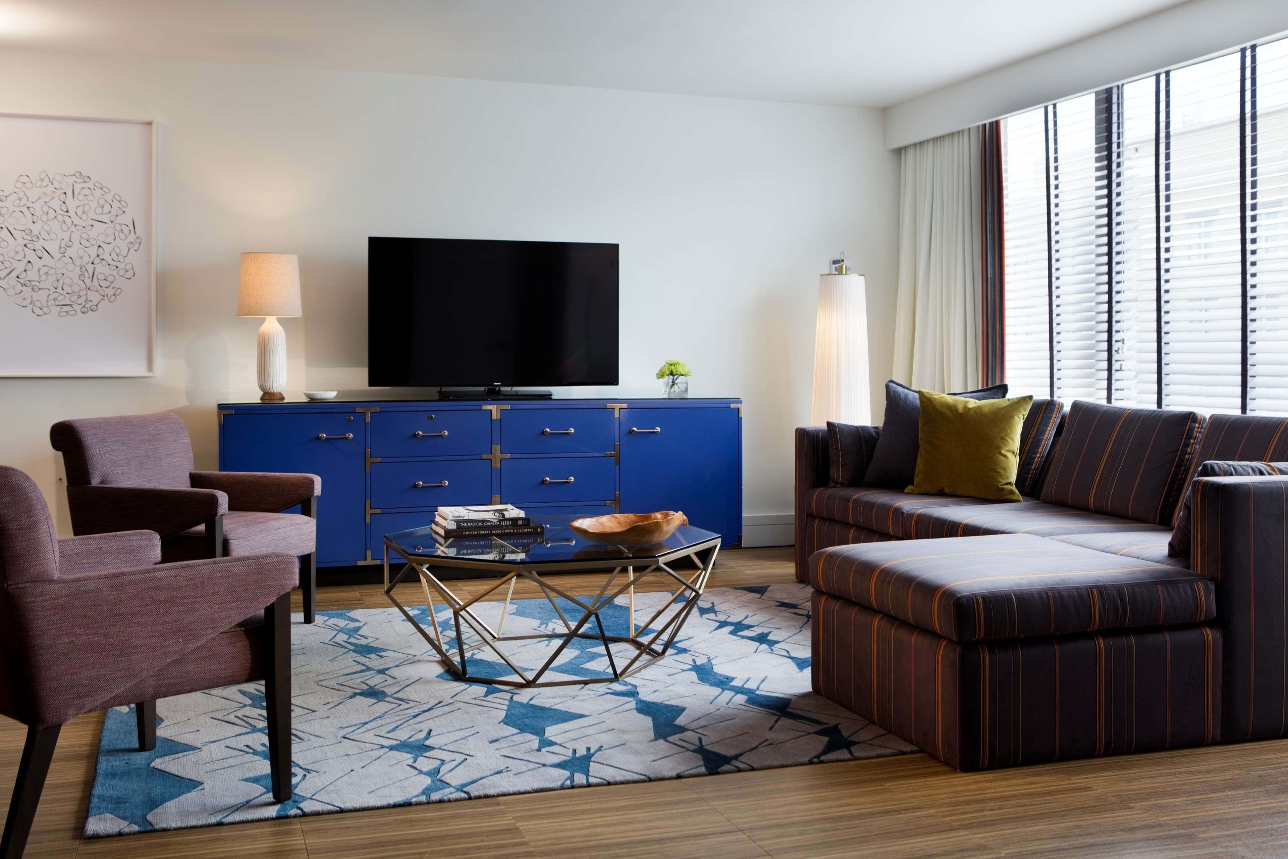
Situated in the heart of the vibrant Dupont Circle, The Royal Sonesta Washington DC Dupont Circle offers an exceptional setting for venue hire in the nation's capital. This centrally located venue is celebrated for its contemporary design and versatile event spaces, making it a standout choice for any occasion. The Royal Sonesta prides itself on a modern aesthetic that exudes a sleek and sophisticated atmosphere, ideal for both professional and social events. With its artful blend of style and functionality, this venue is particularly well-suited for corporate meetings, weddings, and upscale gatherings. Its location near key DC landmarks further enhances its appeal, providing a prestigious backdrop for any event. The venue accommodates a diverse range of events, from intimate cocktail receptions to large conferences. Its flexible spaces can host up to 280 guests, boasting state-of-the-art audiovisual equipment and premium catering options that cater to diverse tastes and dietary needs. Guests can enjoy seamless event execution with the support of an on-site planning team dedicated to customising each occasion to meet specific needs. Accessibility is a prime feature of The Royal Sonesta, ensuring convenience for all attendees. The venue offers exclusive use options, allowing for a tailored experience where privacy and bespoke service take precedence. With additional amenities such as high-speed Wi-Fi, fitness facilities, and spacious accommodations, it provides an all-encompassing event experience. For those seeking the ideal venue hire in Washington DC, The Royal Sonesta Washington DC Dupont Circle stands out as an exceptional choice. Discover more about hosting your next event at this premier location through HeadBox, and elevate your gathering to a truly memorable occasion.
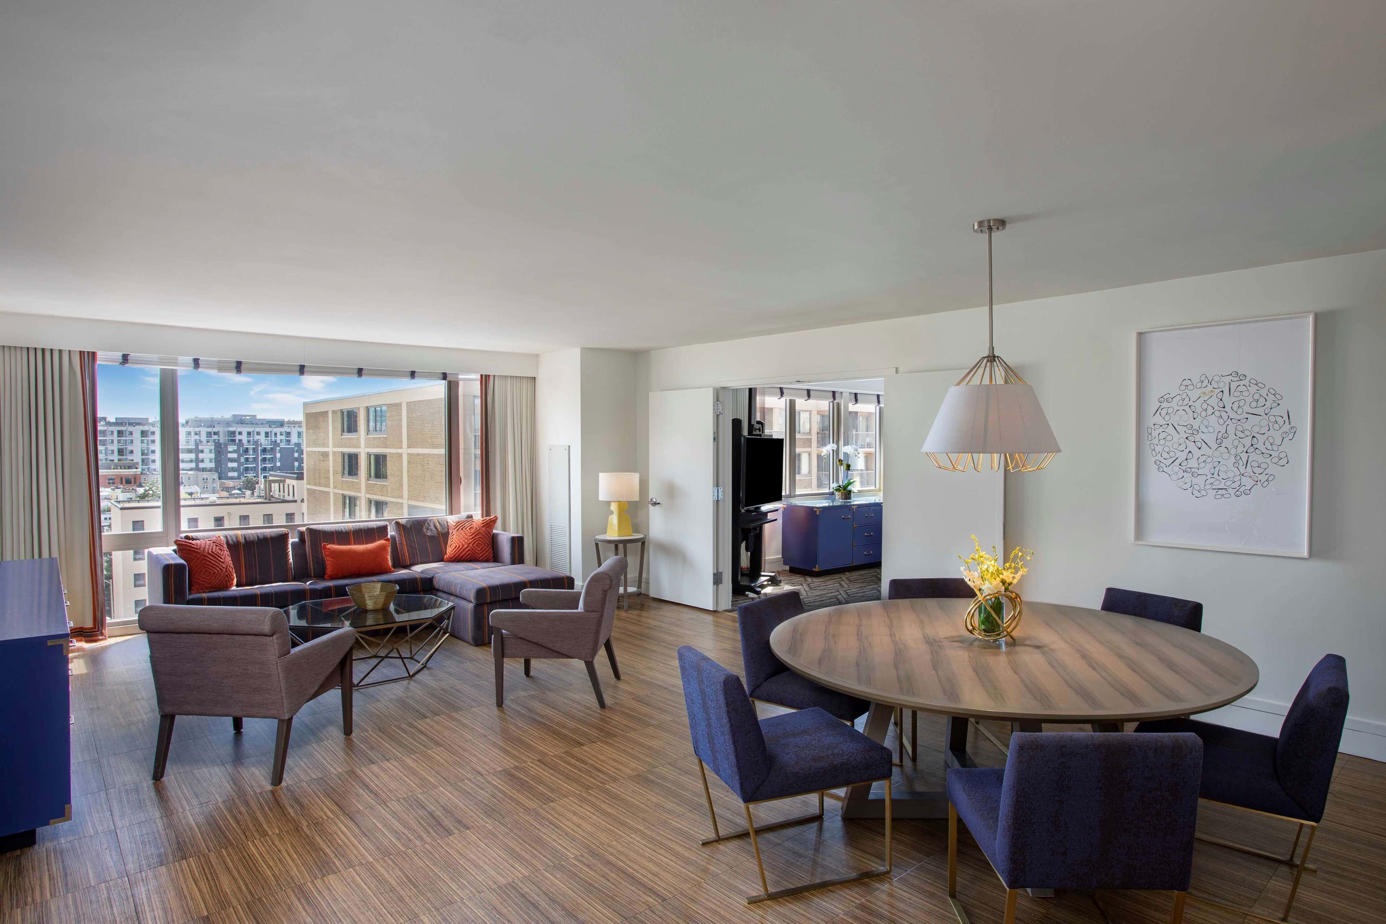
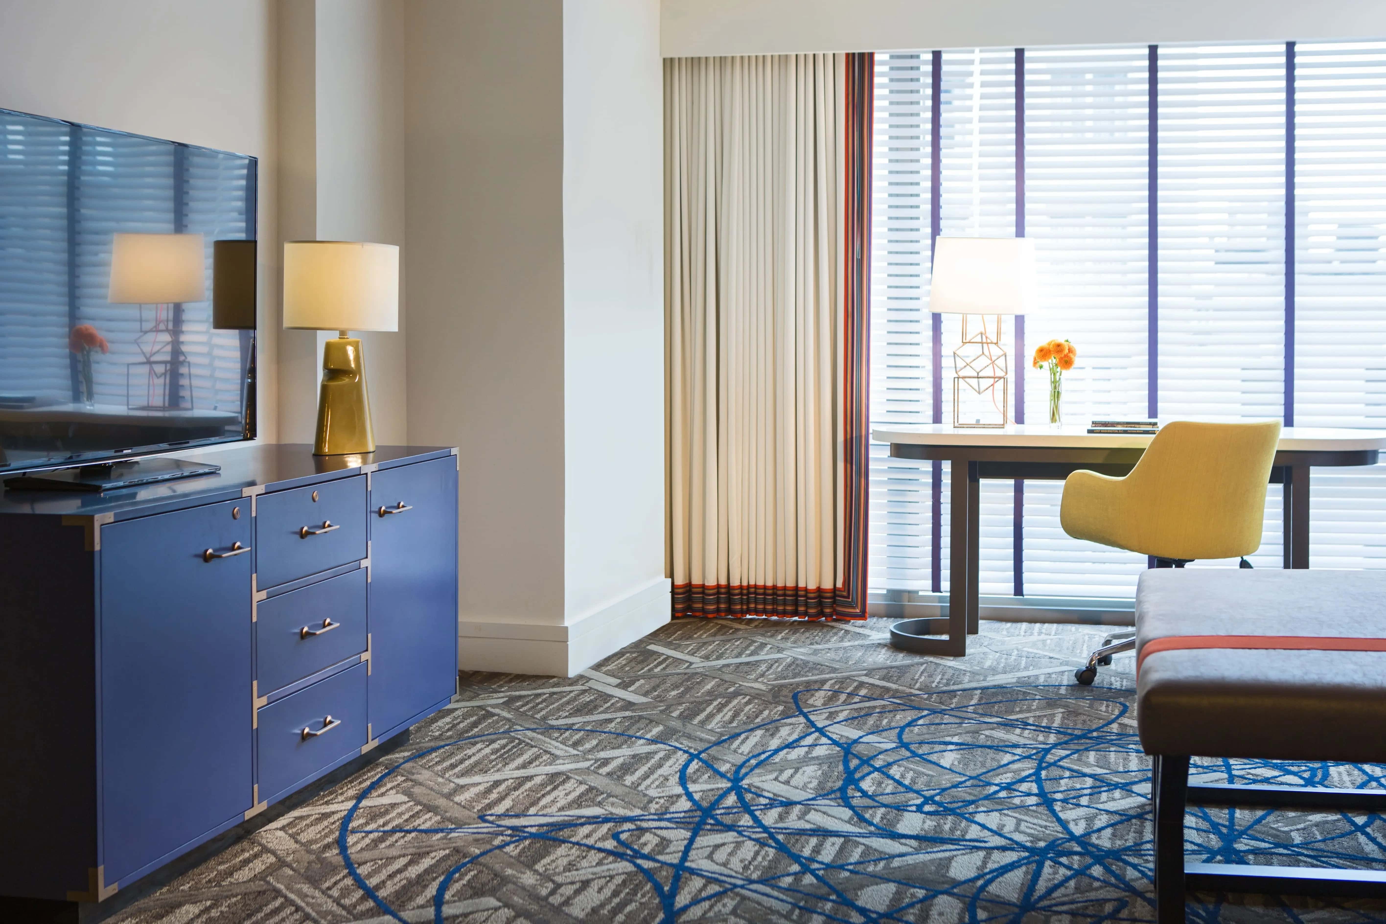
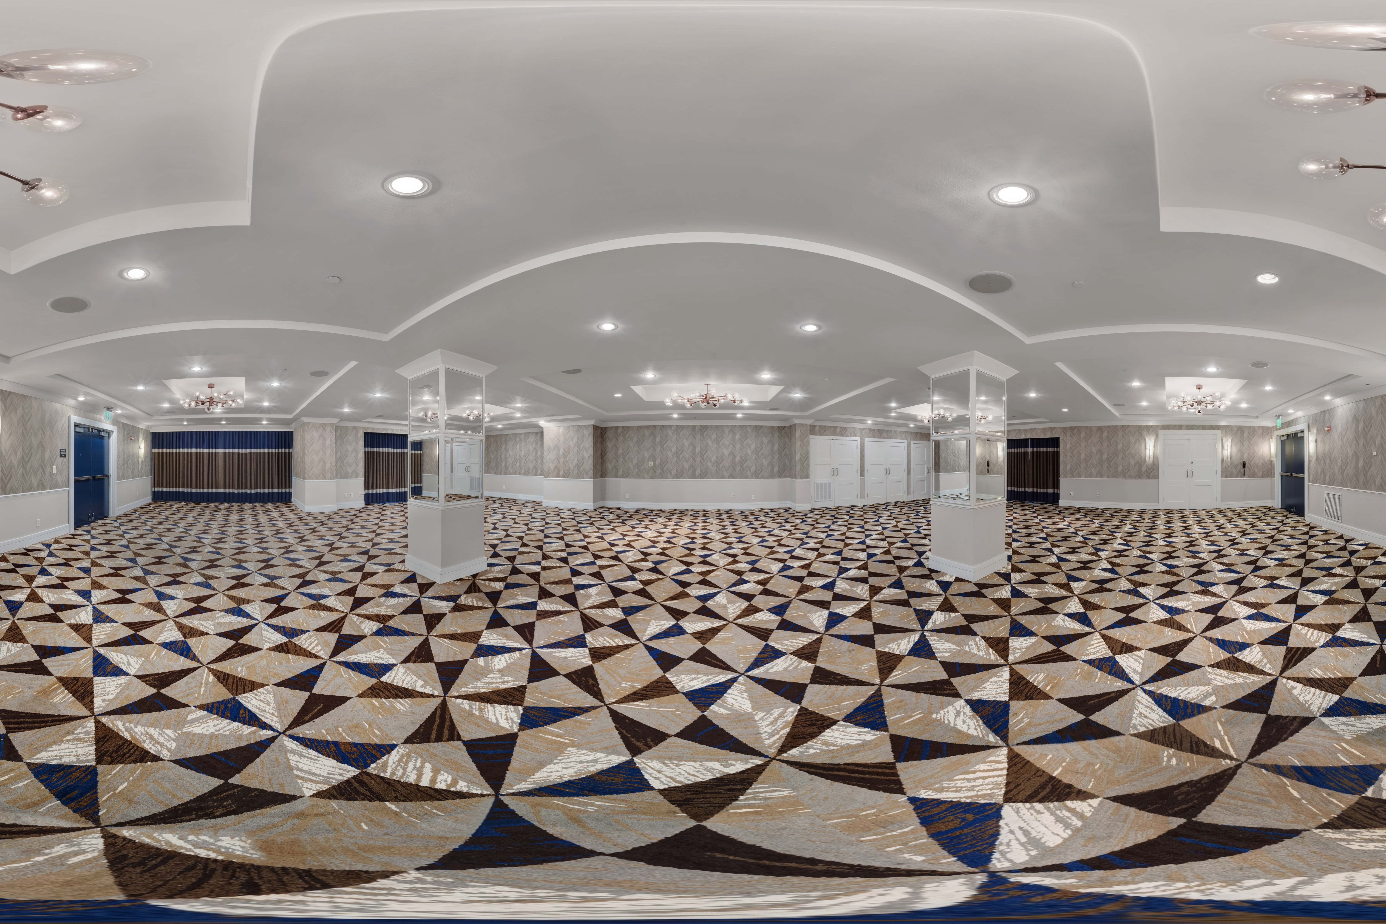
The Royal Sonesta Washington DC Dupont Circle
The Royal Sonesta Washington DC Dupont Circle - Space hire
Great for
- Conferences
- Meetings & workshops
- Private dining
- Private parties
- Studios
- Team away days
- Training
- Weddings
Facilities
- Air conditioning
- Breakout spaces
- Close to transport links
- Natural light
- Outdoor space
- Parking
Capacities
- Boardroom: 48
- Cabaret: 112
- Classroom: 140
- Dinner / Rounds: 200
- Standing: 220
- Theater: 150
- U-shaped: 48