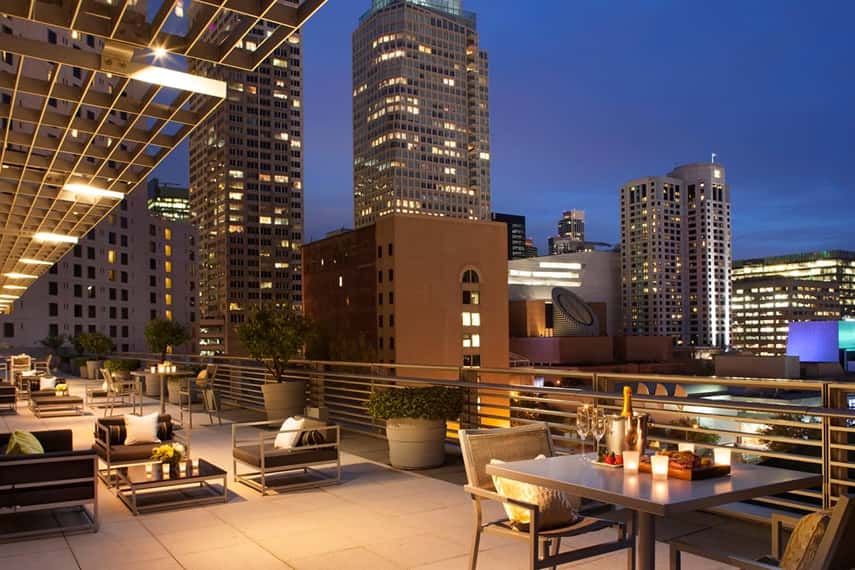
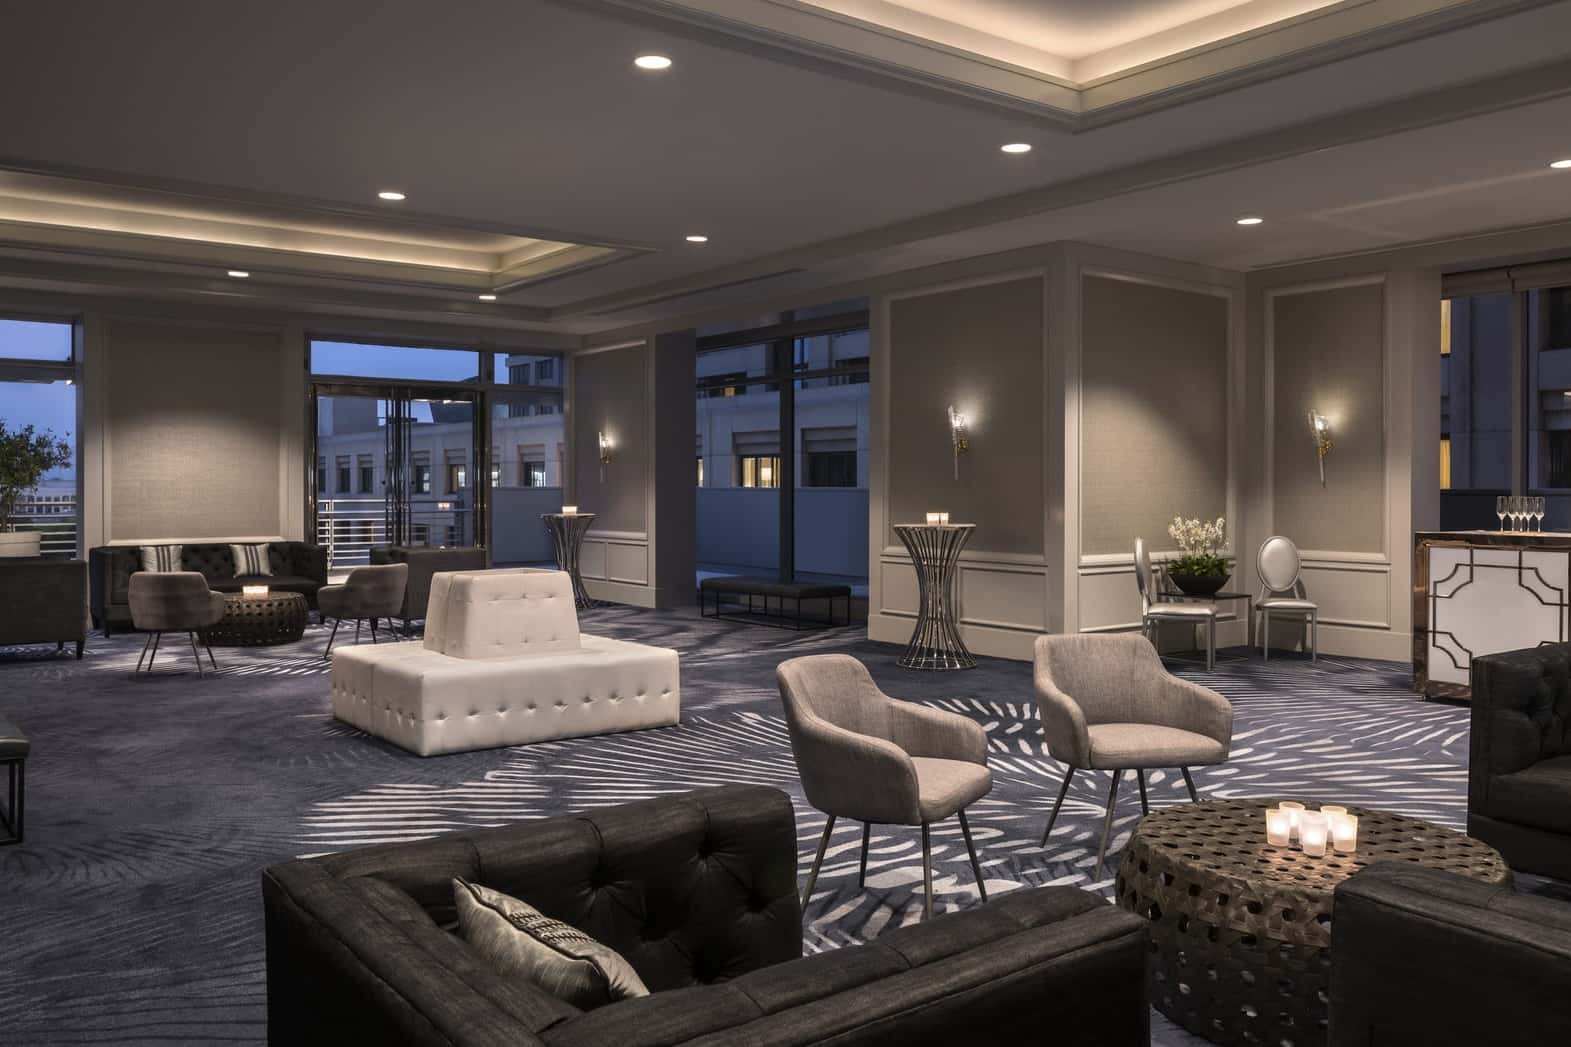
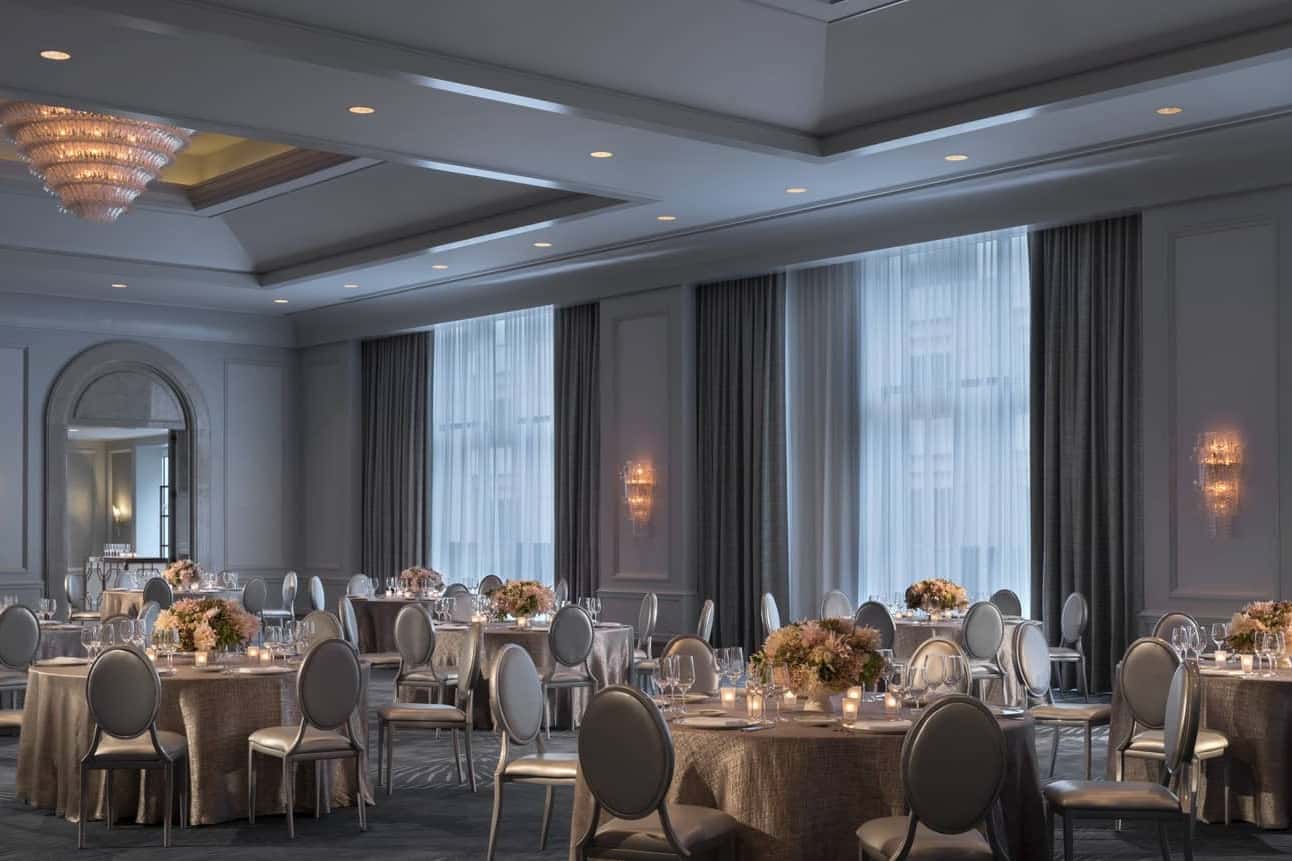
Nestled in the heart of the city, the Four Seasons Hotel San Francisco offers an exceptional venue hire experience for those seeking elegance and sophistication in San Francisco. This distinguished hotel combines modern luxury with impeccable service, making it an ideal backdrop for any event. The venue's atmosphere is one of refined elegance, with sleek interiors and contemporary décor that complement the vibrancy of its urban setting. Known for its tasteful design and premium amenities, Four Seasons Hotel San Francisco is adept at hosting a diverse range of events, from corporate meetings and conferences to lavish weddings and exclusive product launches. The hotel also boasts a blend of traditional and modern elements, adding a unique charm to its spaces. With its versatile spaces, the Four Seasons Hotel San Francisco is perfectly suited for a variety of events. Business gatherings can take advantage of the state-of-the-art conference rooms equipped with cutting-edge AV technology, while the opulent event spaces provide the perfect canvas for weddings and social celebrations. The venue offers flexible layouts and bespoke arrangements, ensuring each event is tailored to specific needs. Key features include expansive meeting rooms with a capacity to accommodate both intimate gatherings and larger assemblies. Catering services are available, offering customized menus crafted by renowned chefs, while the dedicated event planning team is on hand to ensure a seamless experience. Accessibility is well-considered, with convenient transport links and amenities designed to cater to all guests. For those seeking refined event spaces in the city, Four Seasons Hotel San Francisco promises an unparalleled experience. Inquire today through HeadBox to discover how this venue can bring your event vision to life.
Four Seasons Hotel San Francisco
Four Seasons Hotel San Francisco - Space hire
Great for
- Conferences
- Meetings & workshops
- Networking
- Private dining
- Private parties
- Studios
- Training
- Weddings
Facilities
- Air conditioning
- Breakout spaces
- Close to transport links
- Natural light
- Outdoor space
- Parking
Capacities
- Classroom: 350
- Dinner / Rounds: 540
- Standing: 1200
- Theater: 700
- U-shaped: 220