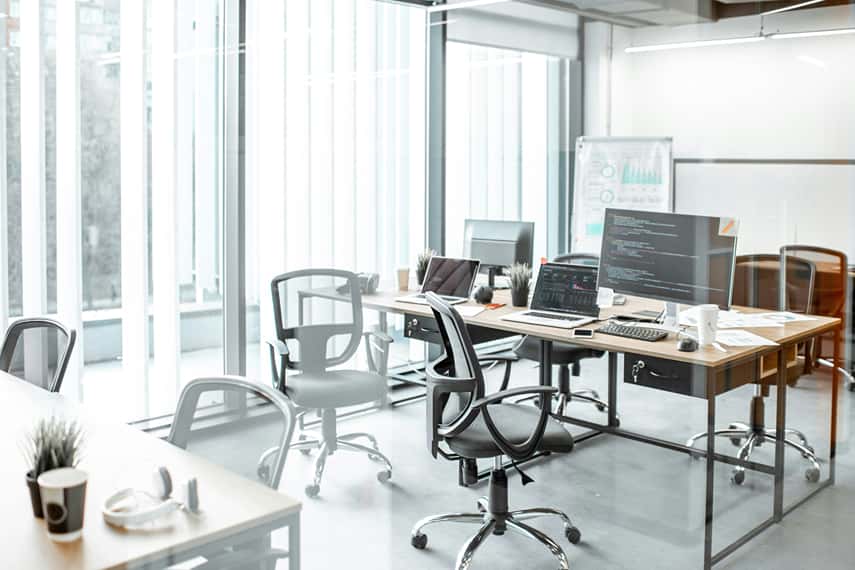
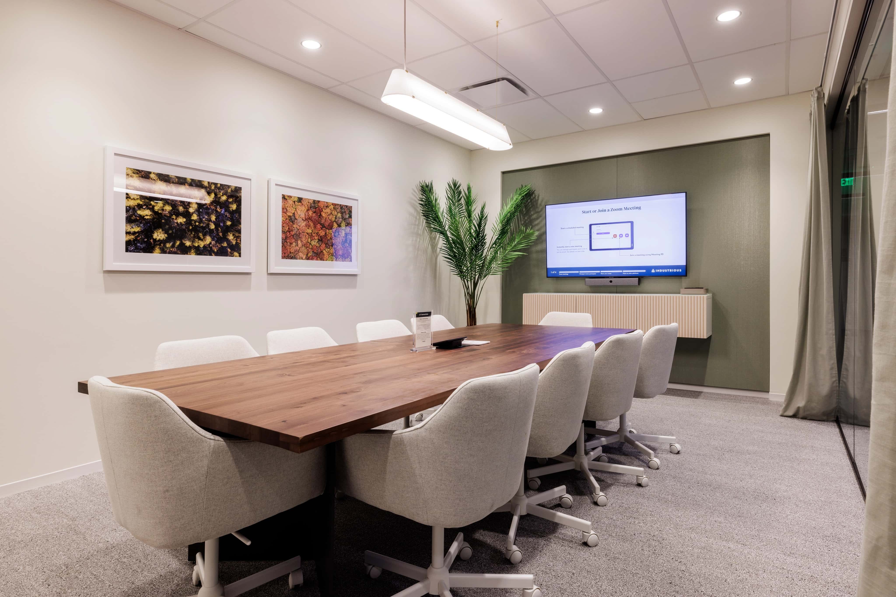
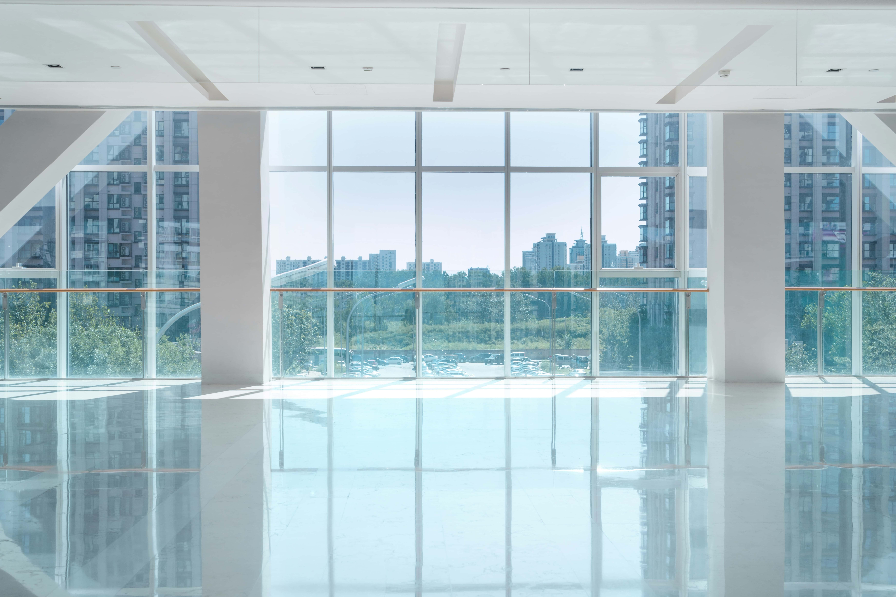
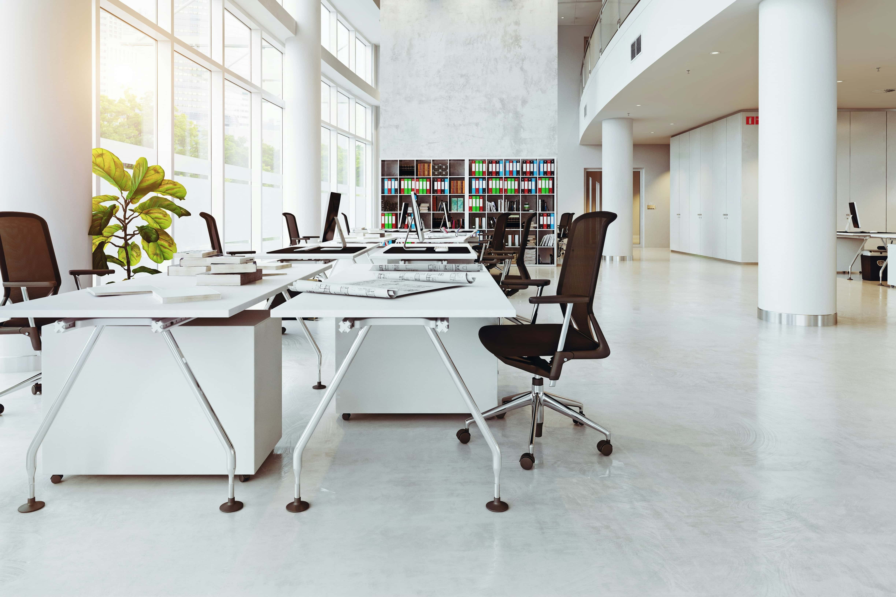
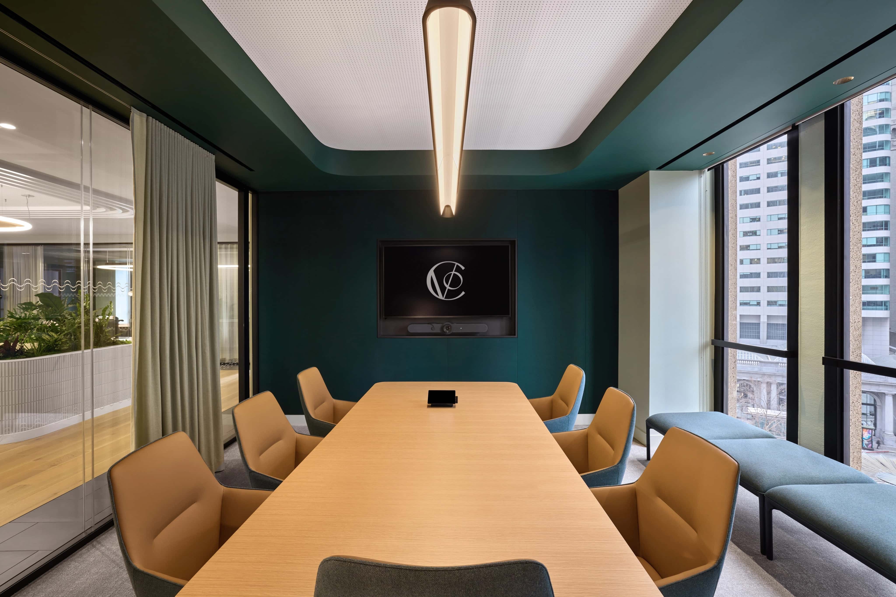
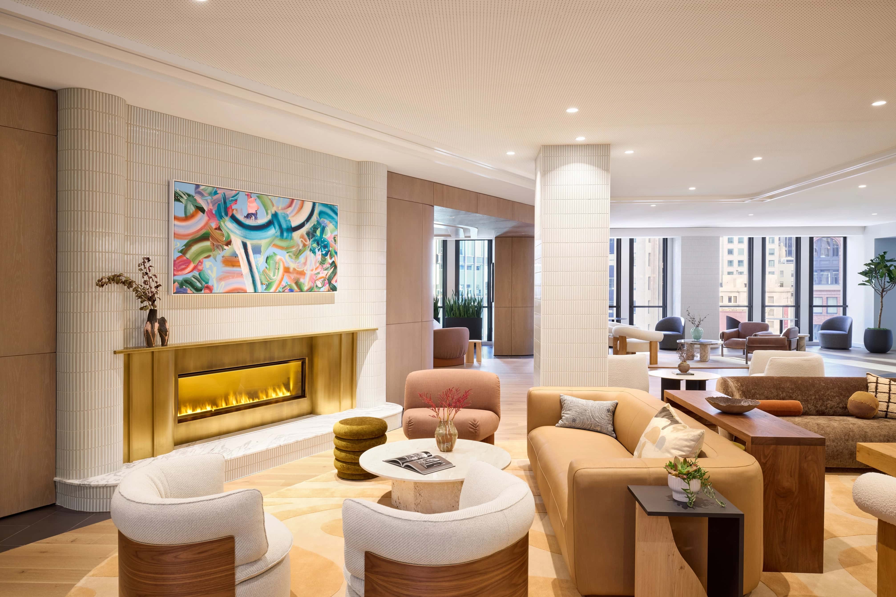
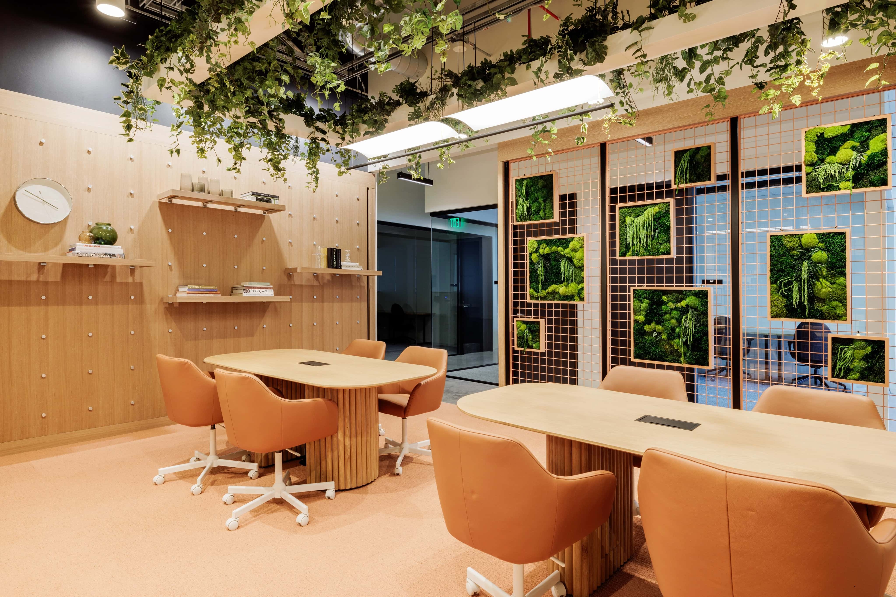
Industrious at 345 California St offers a premier venue hire in San Francisco, seamlessly combining modern elegance with unparalleled functionality. Situated within the bustling Financial District, this venue presents an inviting atmosphere perfect for various professional gatherings. The sleek, contemporary design, complete with sophisticated décor and abundant natural light, provides an ideal backdrop for events that demand both style and substance. The venue is exceptionally suited for corporate events, meetings, and workshops, where a polished environment enhances productivity and creativity. For product launches and networking sessions, Industrious delivers a versatile event space that can be tailored to specific themes or branding requirements. Its convenient location in the heart of San Francisco makes it an attractive choice for businesses looking to impress clients and colleagues alike. Key features at Industrious include spacious meeting rooms equipped with advanced audiovisual technology and high-speed internet, facilitating seamless presentations and remote collaborations. The venue's hospitality extends to bespoke catering options, ensuring that attendees enjoy a curated culinary experience. With capacities ranging from intimate focus groups to larger, more substantial assemblies, there’s flexibility to accommodate varying group sizes. Additionally, the venue offers flexible hire options, allowing organisers to book exclusive use for their event needs. An experienced on-site team is available to assist with event planning and coordination, providing professional support to ensure that every detail is executed flawlessly. This level of service helps transform any occasion into a memorable experience, free from logistical concerns. Discover why Industrious is a leading choice for venue hire in San Francisco. Contact HeadBox today to explore how this exceptional event space can elevate your next gathering.
Industrious
Industrious - Space hire
Great for
- Conferences
- Meetings & workshops
- Networking
- Training
Facilities
- Air conditioning
- Breakout spaces
- Close to transport links
- Disabled access
- Natural light
- Parking
Capacities
- Boardroom: 10
- Cabaret: 20
- Classroom: 15
- Standing: 40
- Theater: 25
- U-shaped: 10