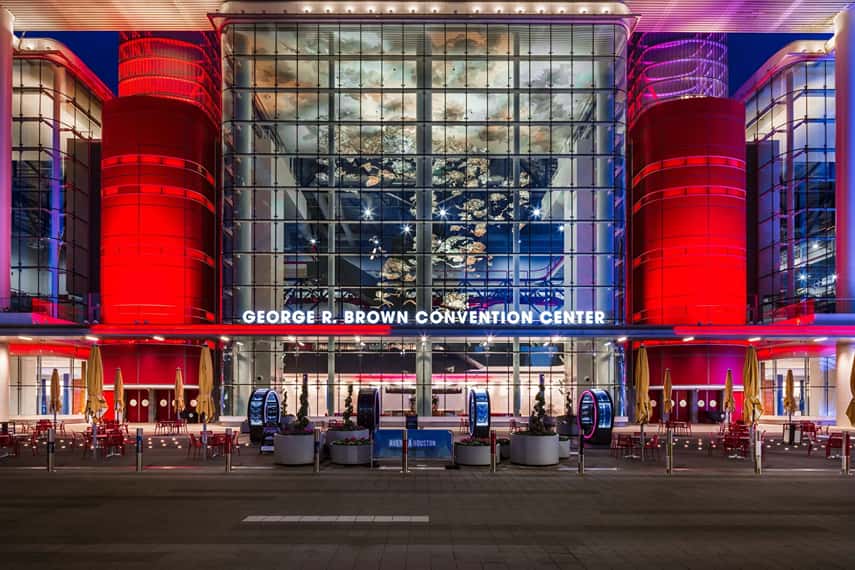
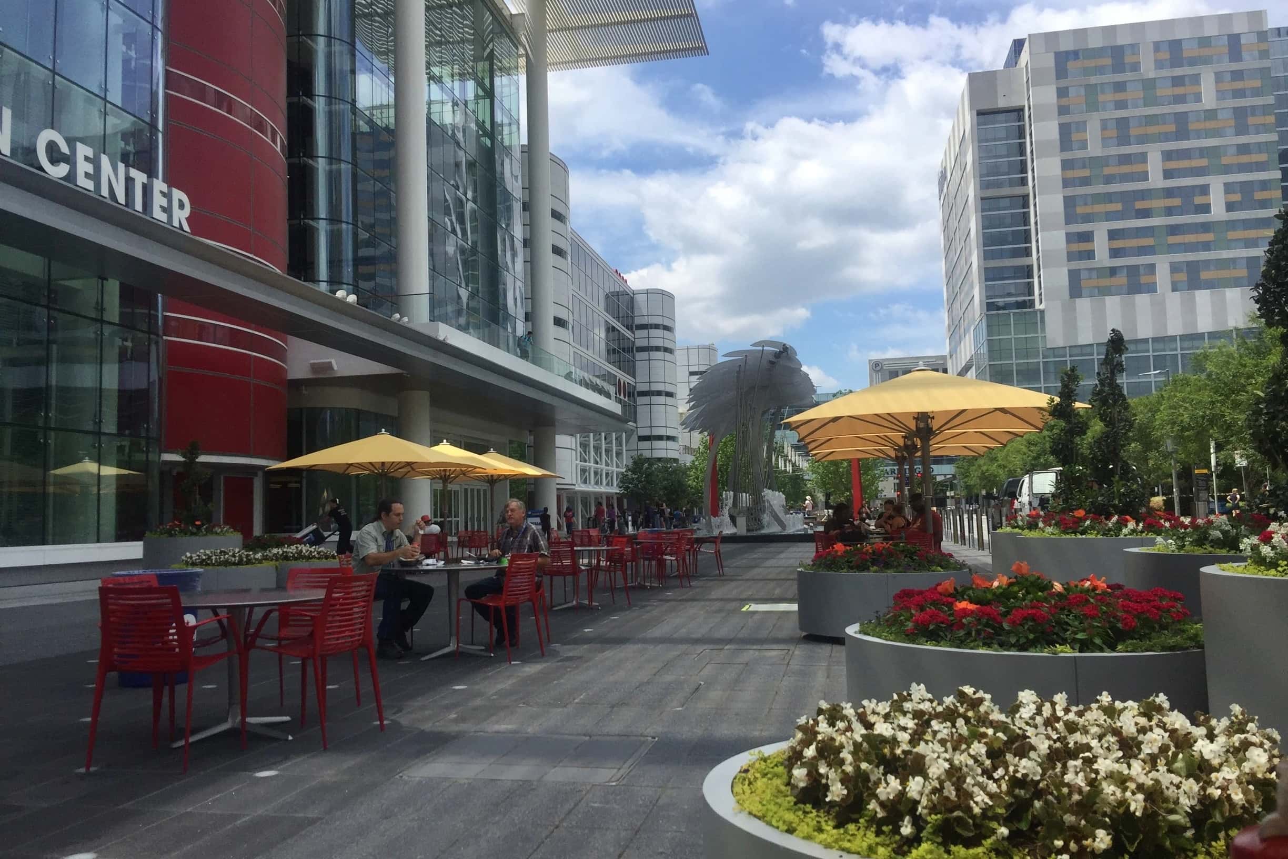
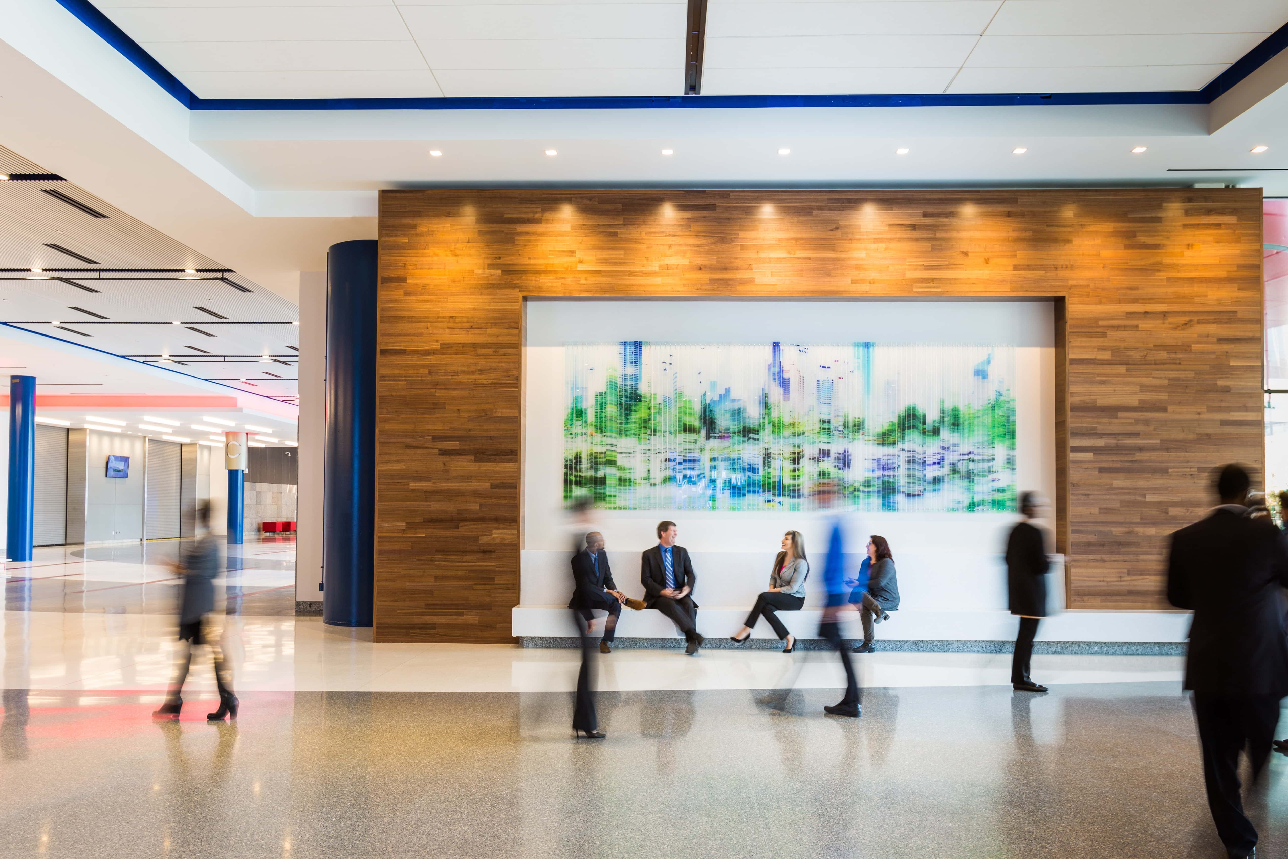
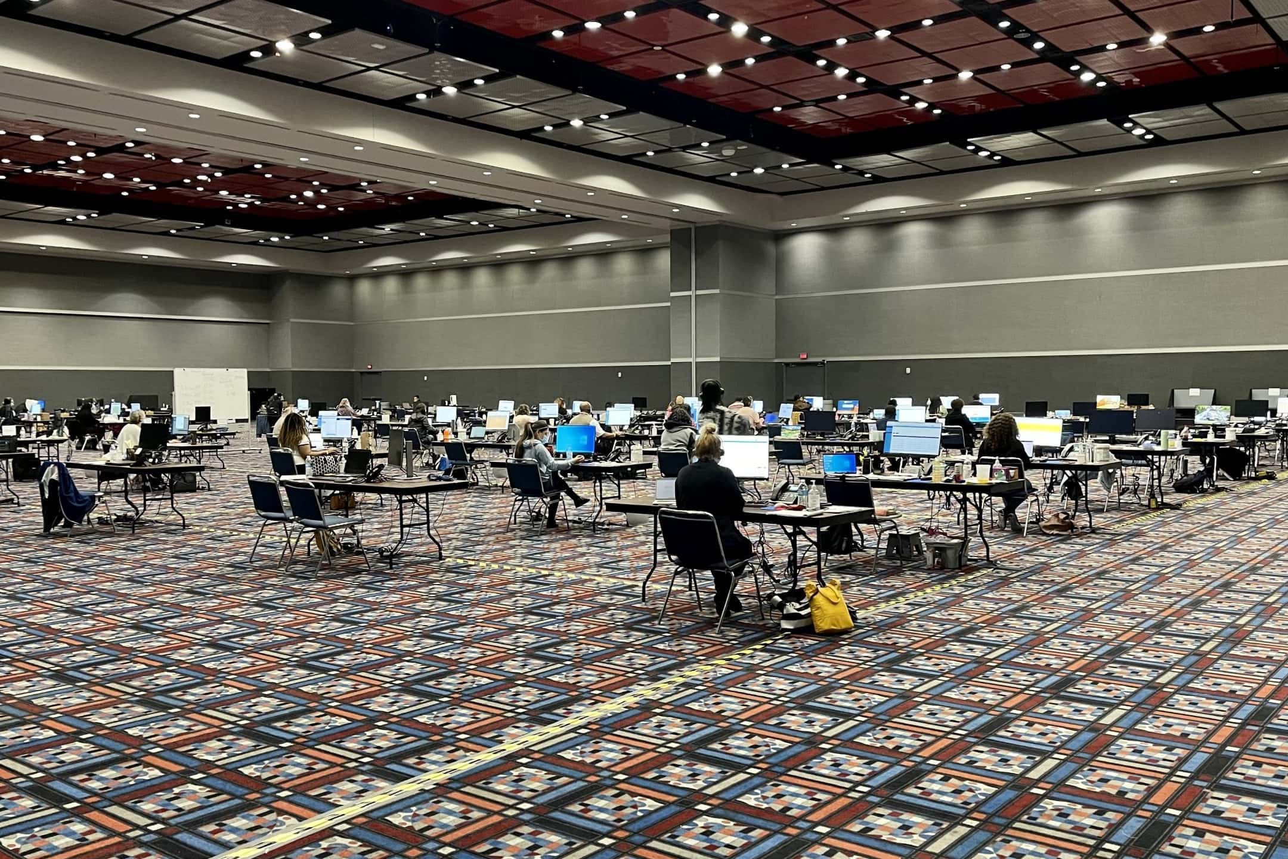
The George R. Brown Convention Center offers an unrivaled venue hire option in Houston, combining substantial space with modern amenities in the heart of the city. This iconic venue, known for its striking contemporary architecture and expansive facilities, provides a versatile setting suited to a range of event types. Spanning over 1.8 million square feet, the George R. Brown Convention Center boasts a vast array of event spaces that cater to both small gatherings and large-scale events. The venue's interior is marked by vibrant and adaptable design elements that create a professional yet inviting atmosphere. Its significant architectural presence makes it a notable landmark in Houston's downtown area. Ideal for corporate events, trade shows, and exhibitions, the convention center provides room for any event imaginable. It’s equally suitable for social gatherings, including galas and non-profit events, due to its flexible configurations and state-of-the-art facilities. Key features include a variety of event spaces with capacities reaching up to several thousand attendees. Advanced audiovisual equipment ensures seamless presentations, while an array of dining and catering options allow for tailored culinary experiences. The venue also offers comprehensive accessibility features, making it welcoming for all guests. Additionally, options for flexible hire and exclusive use are available, accommodating a multitude of event needs. The George R. Brown Convention Center provides exceptional service and support, with an experienced on-site team ready to assist in event planning and execution. This support ensures every event runs smoothly from inception to completion. For anyone seeking venue hire in Houston, the George R. Brown Convention Center stands out as a premier choice. Explore the possibilities for your next event by contacting HeadBox today.
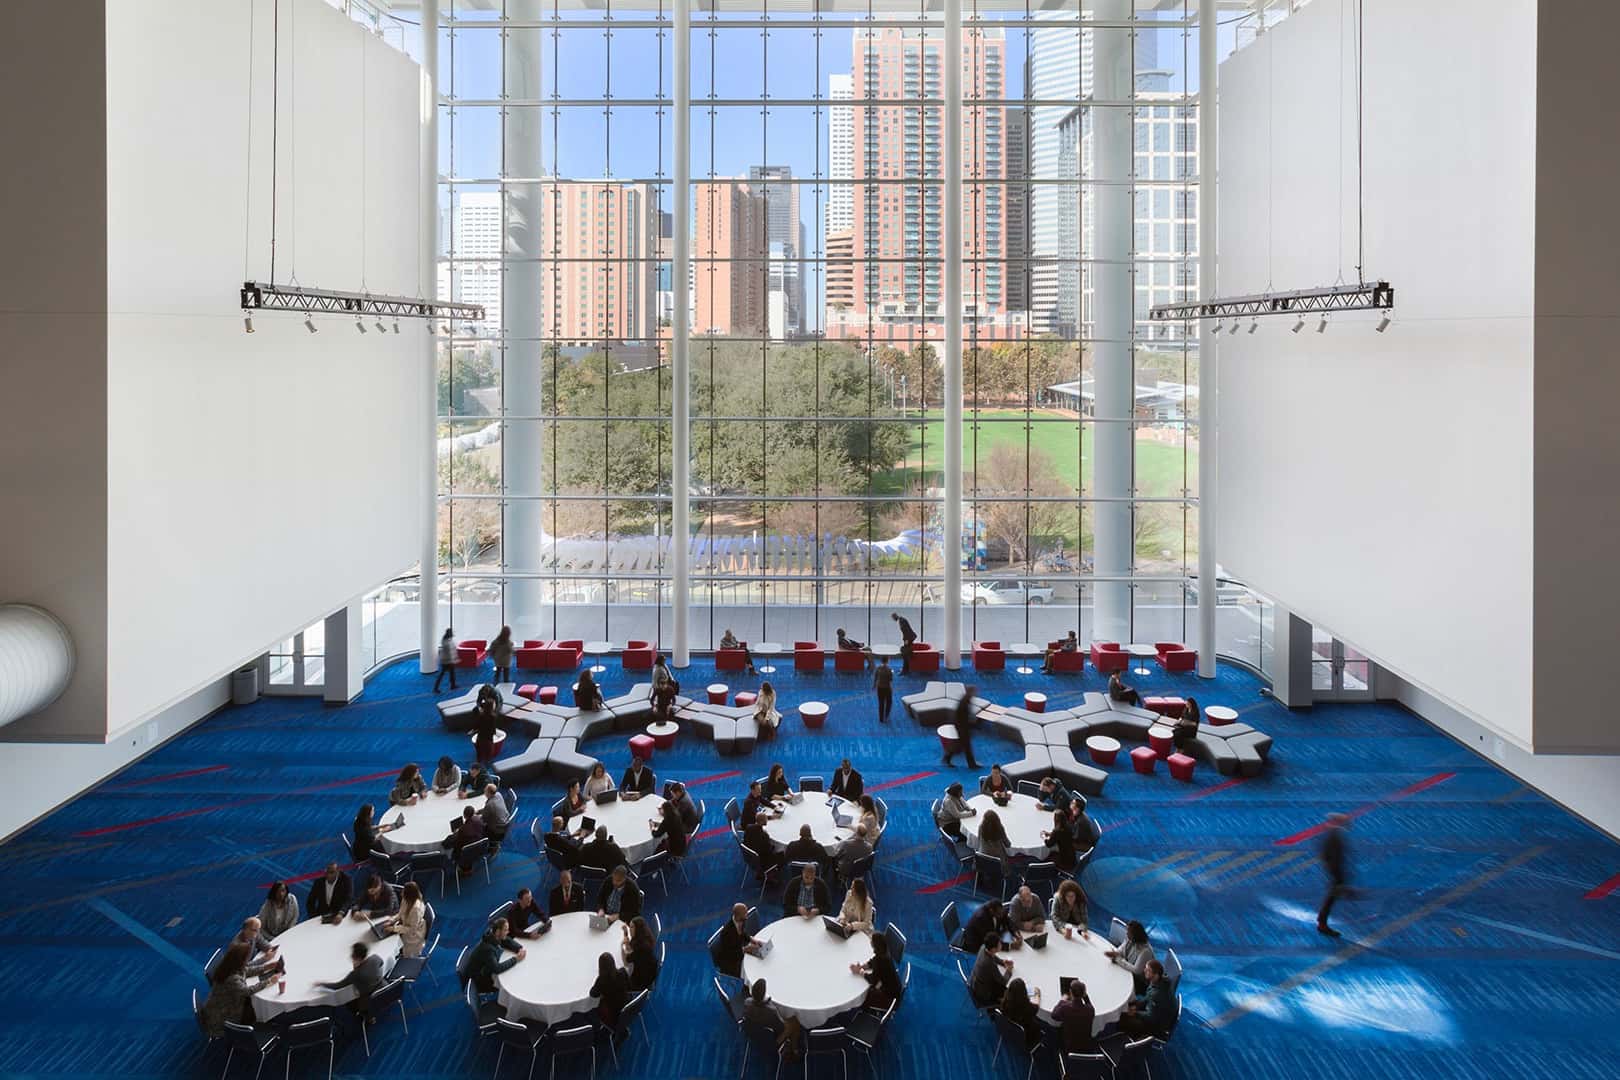
George R. Brown Convention Center
George R. Brown Convention Center - Space hire
Great for
- Conferences
- Meetings & workshops
- Private dining
- Private parties
- Studios
- Training
- Weddings
Facilities
- Air conditioning
- Breakout spaces
- Close to transport links
- Natural light
- Outdoor space
- Parking
Capacities
- Boardroom: 620
- Cabaret: 390
- Classroom: 255
- Dinner / Rounds: 2100
- Standing: 4200
- Theater: 14500