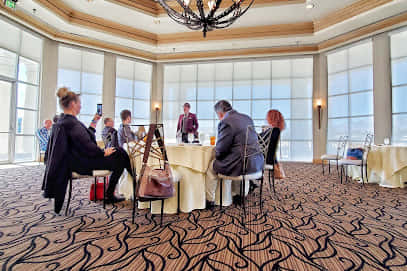
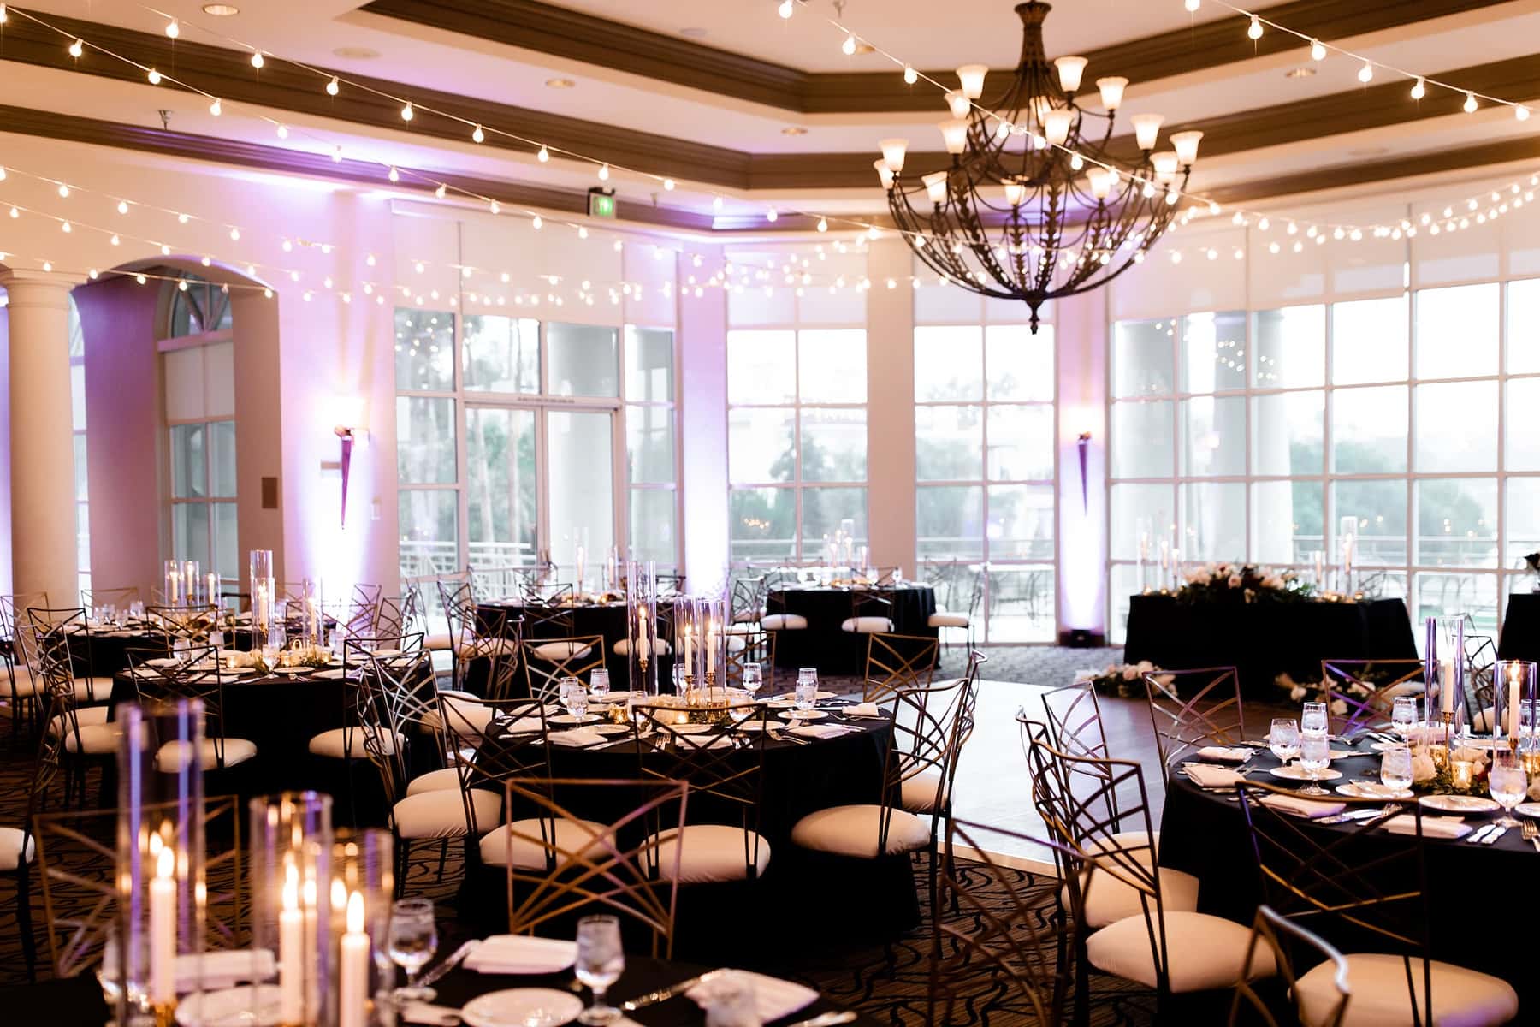
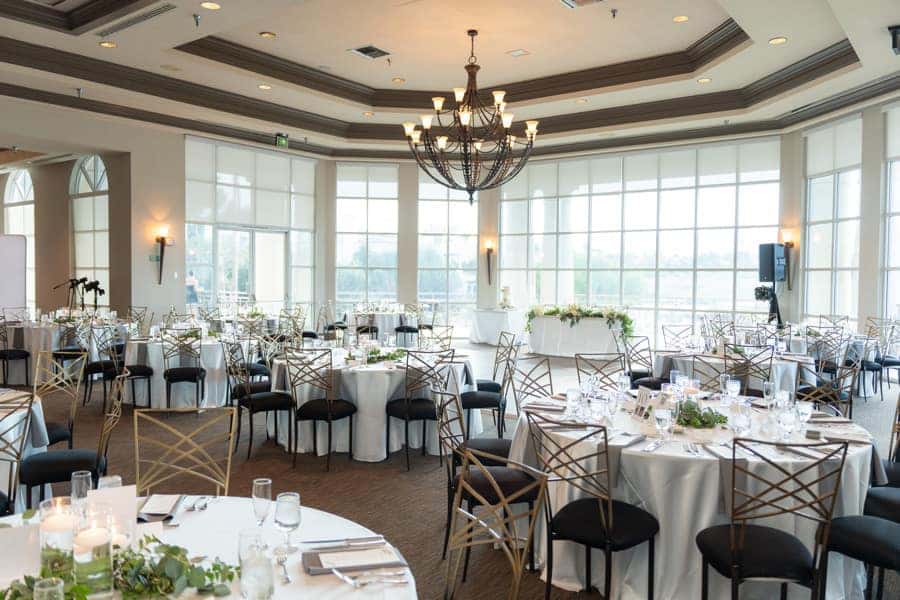
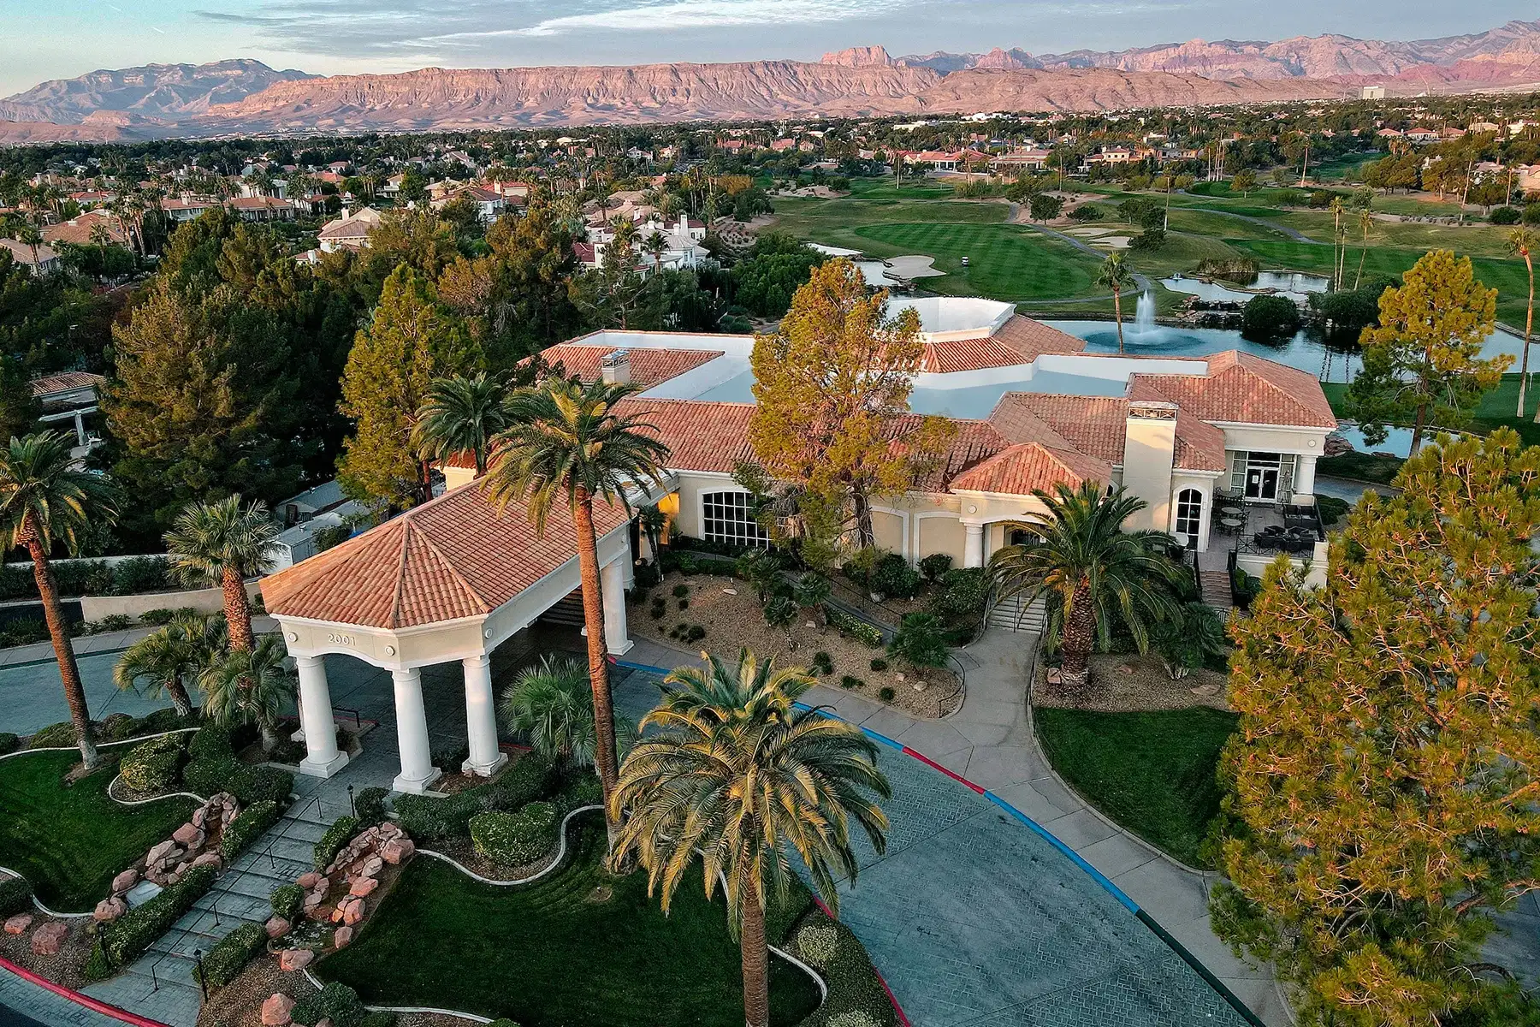
Elevate your next corporate event at this impressive ballroom where panoramic desert views meet sophisticated versatility. Positioned on the second floor of Canyon Gate Country Club, this expansive space features a wide, open floor plan flooded with natural light and sweeping vistas across championship fairways to the dramatic mountain ranges framing the Las Vegas Valley. The intelligent layout places a full bar at one end whilst leaving generous room for multiple event configurations, from theatre-style presentations to elegant dinner receptions. High ceilings and clean architectural lines create an airy atmosphere that adapts seamlessly to your vision, whether hosting a conference for delegates, a training programme requiring breakout discussions, or a networking reception where conversations flow as smoothly as the cocktails. The adjacent outdoor terrace extends your usable space, perfect for refreshment breaks or pre-dinner drinks beneath the Nevada sky. Technical capabilities support presentations and entertainment, whilst the professional events team anticipates every requirement with meticulous attention to detail. Situated within an exclusive guard-gated community yet just minutes from the Strip, your guests will discover complete privacy and unexpected tranquillity without sacrificing accessibility. The combination of stunning natural surroundings, flexible space, and service excellence transforms ordinary corporate functions into memorable experiences. Book this remarkable ballroom through HeadBox and discover why event hosts consistently praise Canyon Gate for executing flawlessly and exceeding expectations at every turn.
Canyon Gate Country Club
Second-Story Ballroom
Great for
- Conferences
- Meetings & workshops
- Networking
- Private dining
- Private parties
- Training
Facilities
- Air conditioning
- Audio equipment
- Close to transport links
- Natural light
- Outdoor space
- Parking
- TV/projector
Capacities
- Cabaret: 110
- Classroom: 90
- Dinner / Rounds: 135
- Standing: 225
- Theater: 175
- U-shaped: 35