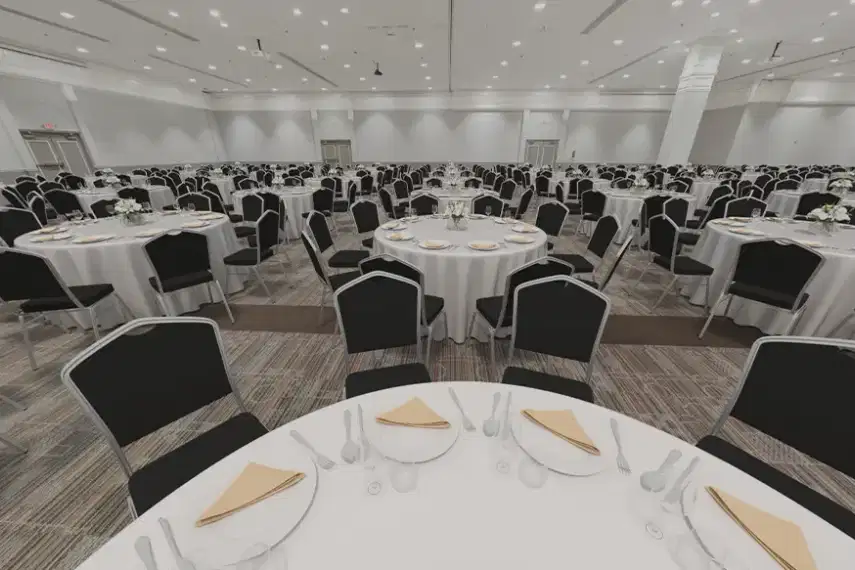
Command attention in downtown Las Vegas's most impressive ballroom, where 20,000 square feet of flexible event space meets the authentic energy of Fremont Street. The Sierra Ballroom accommodates everything from intimate board meetings to grand celebrations for nearly two thousand guests, with 15-foot ceilings and versatile carpeted floors that adapt seamlessly to your vision. Located on the third floor of this iconic property, the space offers the rare combination of contemporary event infrastructure and classic Vegas character that sets downtown apart from the Strip. Multiple divisible sections allow you to scale the environment precisely to your needs, whether you're hosting a focused corporate training session, an elaborate gala dinner, or a high-energy product launch. Theatre-style presentations flow naturally in this well-proportioned space, while banquet configurations create an elegant atmosphere for seated dining events. Classroom arrangements work particularly well for training programmes and educational conferences, with sightlines that keep every attendee engaged. The ballroom's neutral palette and adaptable layout serve as a blank canvas for your branding and décor, whilst professional event support ensures flawless execution from initial planning through to final teardown. With capacity to welcome up to 1,888 guests in theatre configuration or 1,410 for dinner rounds, the Sierra Ballroom delivers the scale and flexibility that ambitious events demand. Secure this exceptional downtown venue through HeadBox and discover why generations of event planners have trusted the Plaza for their most important gatherings.
Plaza Hotel & Casino
Sierra Ballroom
Great for
- Conferences
- Meetings & workshops
- Networking
- Private dining
- Training
Facilities
- Air conditioning
- Audio equipment
- TV/projector
- Whiteboards/flipcharts
Capacities
- Classroom: 970
- Dinner / Rounds: 1410
- Standing: 2000
- Theater: 1888