Transform your corporate event into an unforgettable experience at this stunning 6,000 square foot venue located directly on the Las Vegas Strip. This sophisticated banquet hall blends vintage 1920s glamour with contemporary functionality, creating an environment that commands attention while maintaining professional polish. Elegant hardwood floors span the expansive space, whilst soaring ceilings adorned with dazzling crystal chandeliers establish an atmosphere of refined celebration that works equally well for formal presentations and energetic networking receptions. The venue's thoughtfully neutral colour palette and architectural versatility make it exceptionally adaptable for corporate meetings, conferences, team-building activities, private dining celebrations, and company parties alike. A professional theatrical stage with concert-quality lighting provides the perfect platform for keynote speakers and presentations, whilst the vintage-inspired full bar becomes a natural gathering point for networking moments. The on-site professional chef's kitchen ensures hot, fresh catering throughout your event, eliminating the complications of external food coordination. With capacity ranging from intimate boardroom gatherings of 40 to standing receptions of 250 guests, the space scales beautifully to match your requirements. Theatre-style configurations accommodate up to 225 attendees for conferences and presentations, whilst banquet seating comfortably hosts 150 to 225 for awards dinners and gala celebrations. Top-tier audiovisual equipment, climate-controlled comfort, wheelchair accessibility throughout, and ample complimentary parking address every practical consideration. Experienced event coordinators handle setup, timeline management, and seamless execution so your team can focus on what matters. Book this exceptional Las Vegas venue on HeadBox and discover where professional sophistication meets authentic Strip energy.
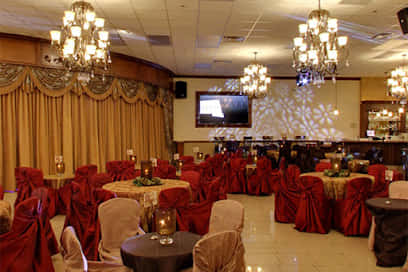
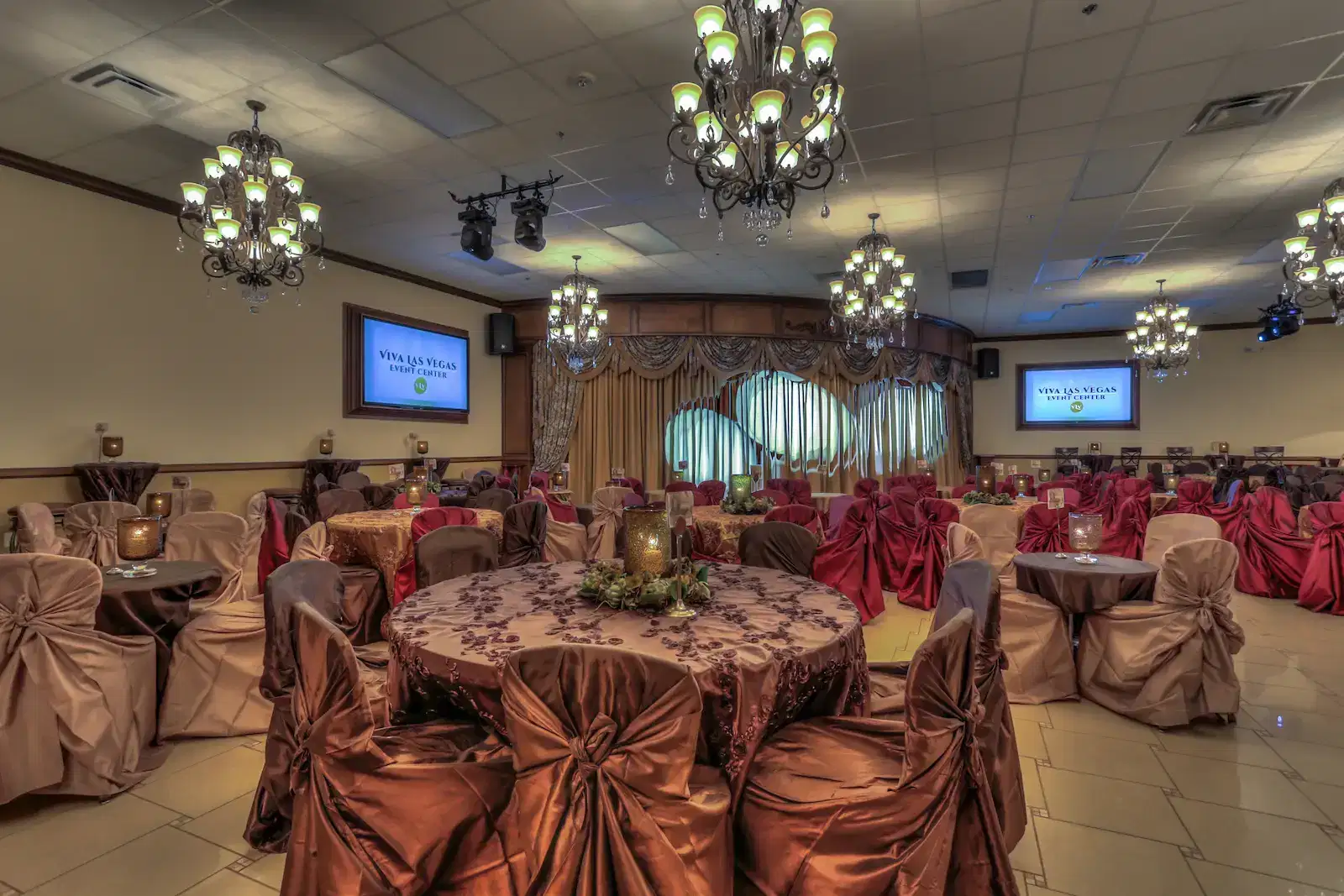
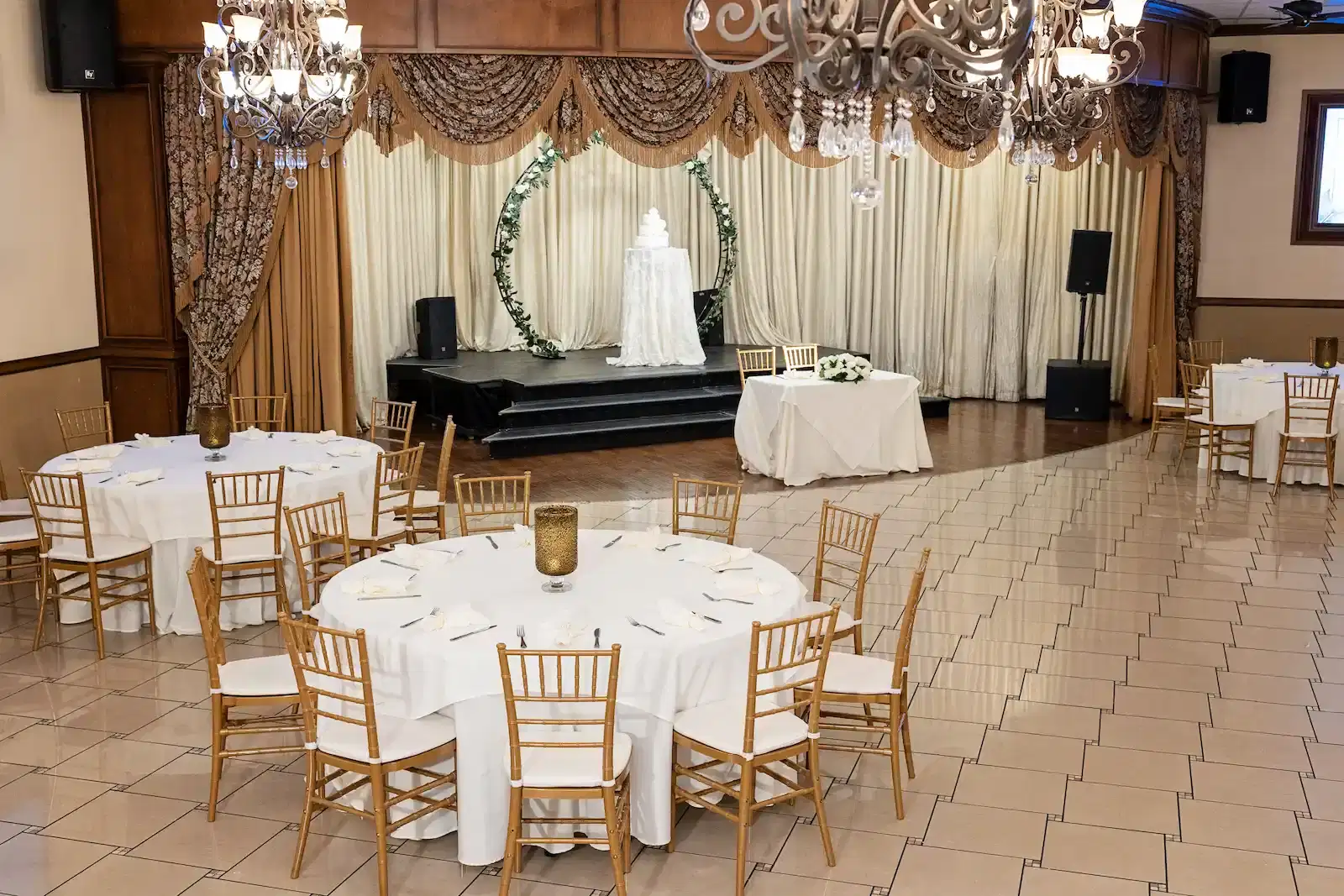
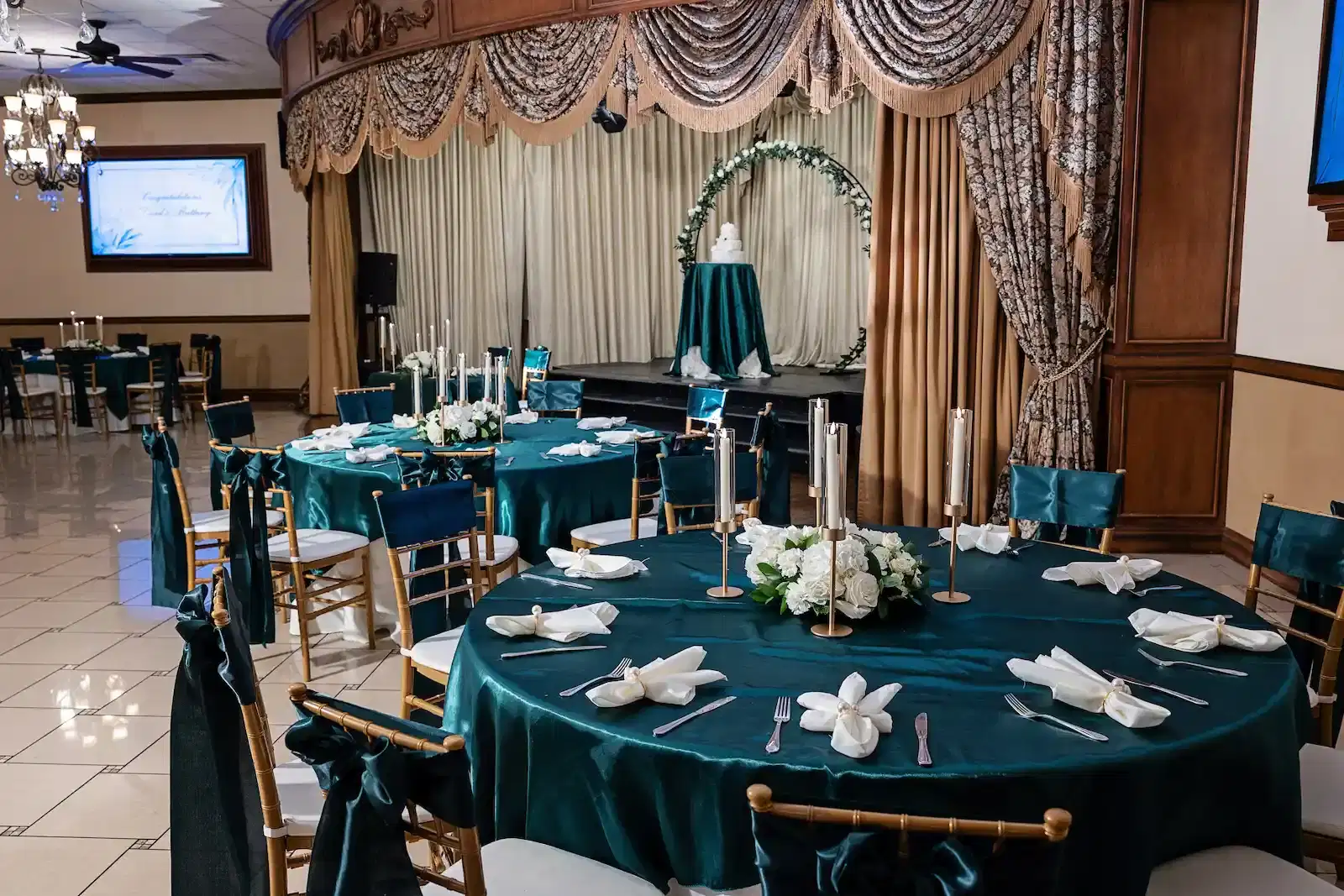
The Vegas Event Center
Exclusive Hire — The Vegas Event Center
Great for
- Conferences
- Meetings & workshops
- Networking
- Private dining
- Private parties
- Training
Facilities
- Air conditioning
- Audio equipment
- Close to transport links
- Disabled access
- Parking
- TV/projector
Capacities
- Cabaret: 175
- Classroom: 125
- Dinner / Rounds: 225
- Standing: 250
- Theater: 225
- U-shaped: 60