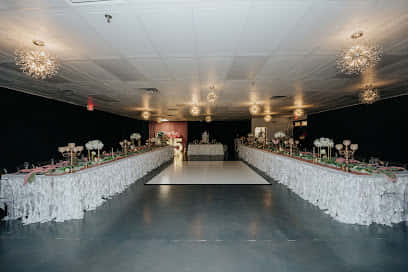
This 4,000 square foot event space combines modern sophistication with remarkable versatility, delivering a polished canvas for corporate gatherings that demand both style and substance. Clean lines, elegant design details, and professional-grade infrastructure create an environment where your business objectives take centre stage without distraction. The space adapts seamlessly to your requirements, whether you're hosting a focused boardroom meeting for 40, a theatre-style conference for 180, or a standing reception for 200 networking professionals. Floor-to-ceiling design elements and thoughtful spatial planning ensure every configuration feels purposeful rather than compromised. The venue's neutral palette and contemporary aesthetic provide the perfect foundation for branded events, whilst the included dramatic floral backdrop offers a striking focal point for presentations or corporate photography. Technical capabilities match the visual appeal. Professional JBL sound systems and 100-inch monitor screens support seamless presentations, whilst wireless Bluetooth microphones ensure every speaker commands attention. Climate control maintains comfort regardless of Las Vegas temperatures outside, and the comprehensive furniture inventory—up to 20 tables in multiple configurations plus 75 elegant ghost chairs—eliminates the logistical headaches that often complicate multi-day conferences or training programmes. Accessibility has been prioritised throughout, with full wheelchair access, abundant complimentary parking, and excellent freeway connections ensuring your attendees arrive relaxed and ready to engage. The adjacent bridal suite functions brilliantly as a VIP breakout room or speaker preparation area, whilst the kitchenette provides convenient staging space for catering operations. Book this Las Vegas corporate venue through HeadBox and discover how refreshingly straightforward professional event hosting can be.
The Beautiful Event Center Las Vegas
Main Event Space
Great for
- Conferences
- Meetings & workshops
- Networking
- Private dining
- Private parties
- Training
Facilities
- Air conditioning
- Audio equipment
- Breakout spaces
- Close to transport links
- Disabled access
- Parking
- TV/projector
Capacities
- Boardroom: 60
- Cabaret: 130
- Classroom: 100
- Dinner / Rounds: 150
- Standing: 200
- Theater: 180
- U-shaped: 70