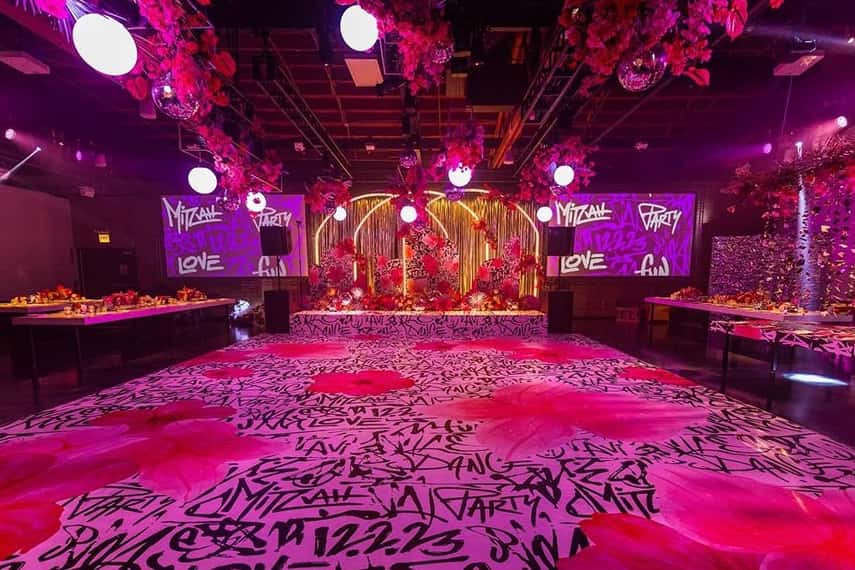
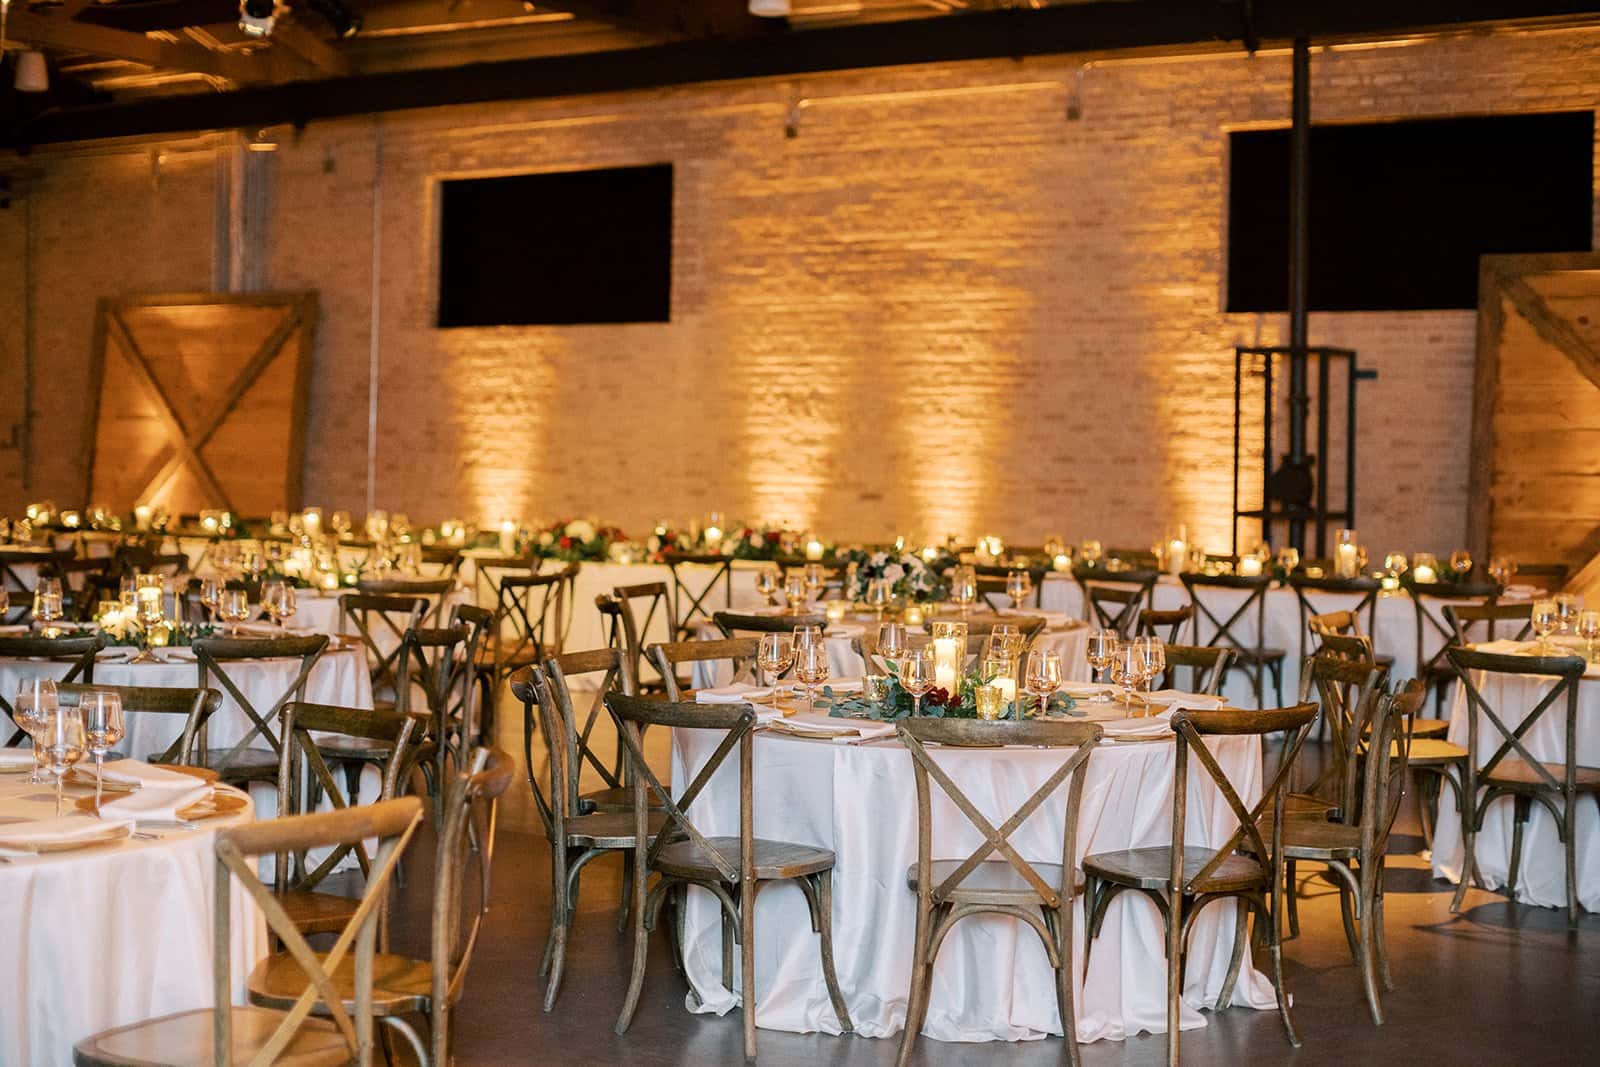
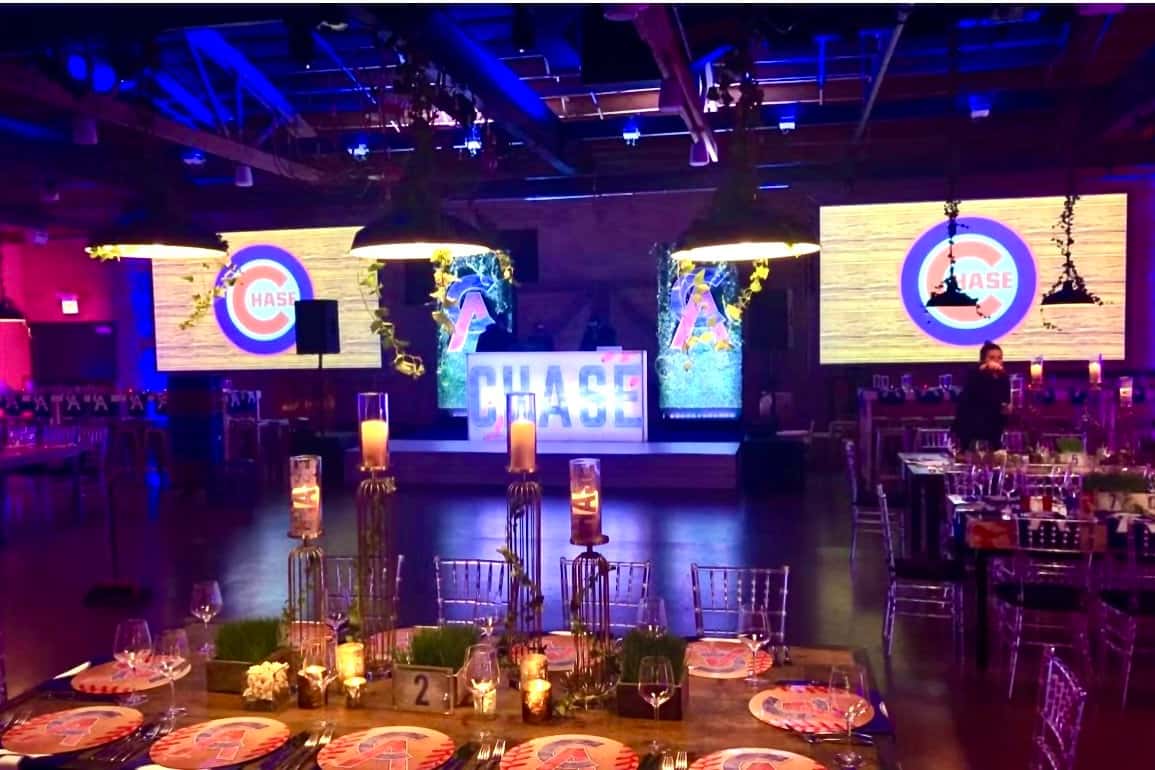
The West Gallery delivers exceptional versatility for mid-scale corporate events, combining the industrial chic aesthetic that defines Venue West with the flexibility demanded by today's dynamic business gatherings. Spanning a substantial footprint within the venue's 12,000 square foot complex, this gallery balances generous capacity with the intimacy that fosters genuine networking and engagement. Clean lines and neutral tones provide the perfect backdrop for your corporate identity, whilst natural daylight and sophisticated lighting systems ensure your presentations command attention and your brand materials appear exactly as intended. Accommodating up to 500 guests for standing receptions or 300 for seated dinners, the West Gallery adapts effortlessly to your event requirements. Configure the space theatre-style for training seminars and workshops, arrange round tables for awards dinners and client appreciation events, or create distinct zones using the venue's extensive lounge furniture for networking receptions that encourage conversation. The gallery's integrated surround sound system, projection displays and TV monitors support everything from keynote presentations to live demonstrations, whilst the included furniture inventory—crystal chiavari chairs, communal tables, custom bars—provides cohesive, professional styling without additional rental coordination. Practical amenities elevate the West Gallery beyond typical Chicago event spaces: climate control ensures year-round comfort, dedicated parking eliminates urban venue frustrations, and excellent transport links via the Green and Pink El lines simplify guest arrivals. Your experienced event coordinator manages technical setup, vendor access and day-of logistics, allowing you to focus entirely on your guests and objectives. Explore the West Gallery on HeadBox and secure a sophisticated corporate venue that genuinely delivers on both style and substance.
Venue West
West Gallery
Great for
- Conferences
- Meetings & workshops
- Networking
- Private dining
- Private parties
- Training
Facilities
- Air conditioning
- Audio equipment
- Close to transport links
- Disabled access
- Natural light
- Parking
- TV/projector
Capacities
- Cabaret: 280
- Classroom: 220
- Dinner / Rounds: 300
- Standing: 500
- Theater: 350