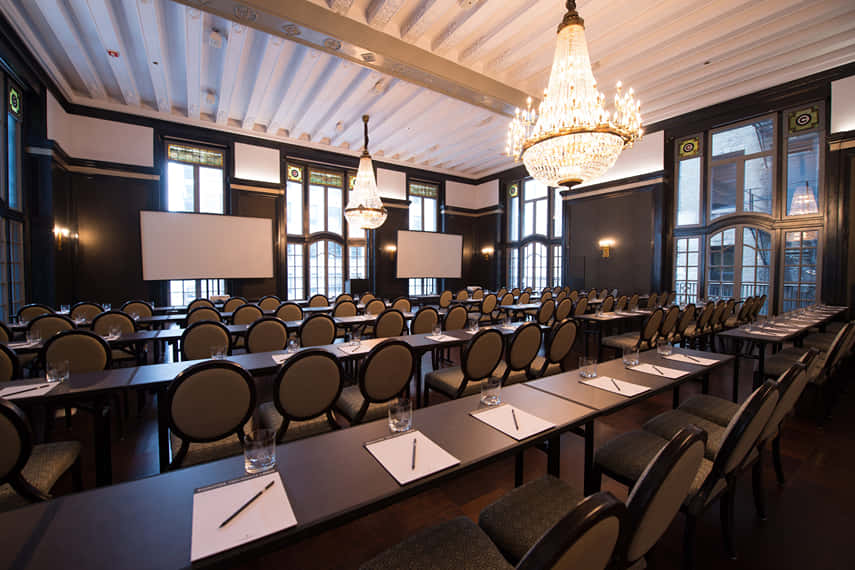
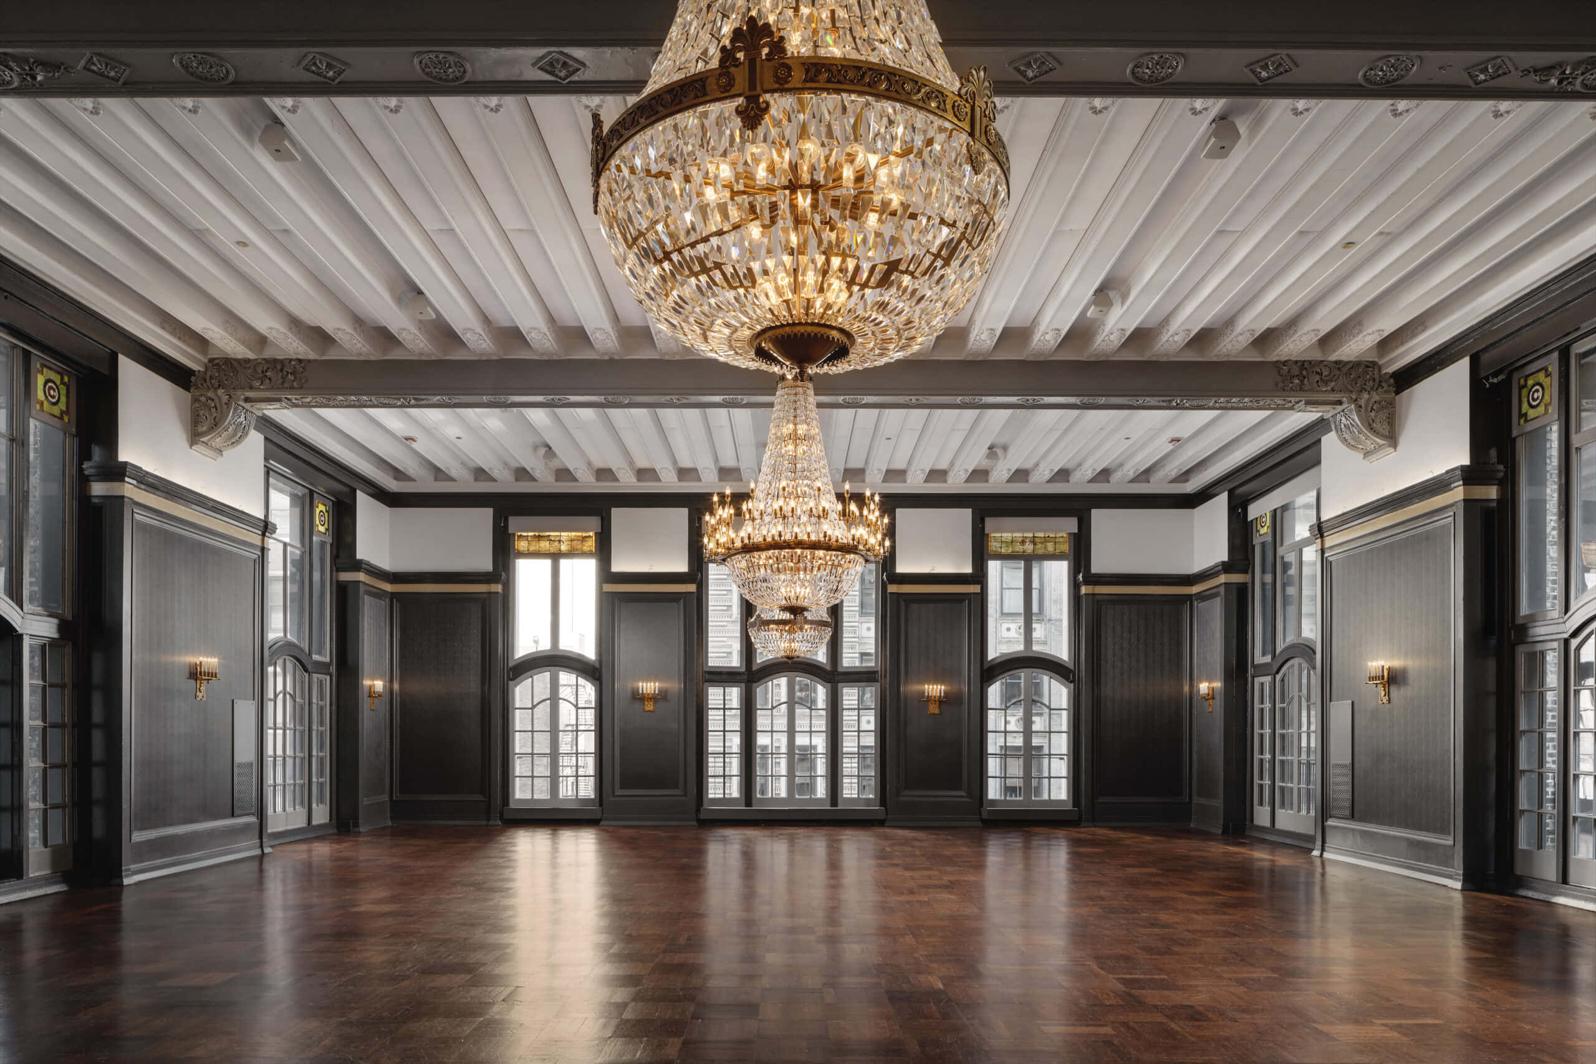
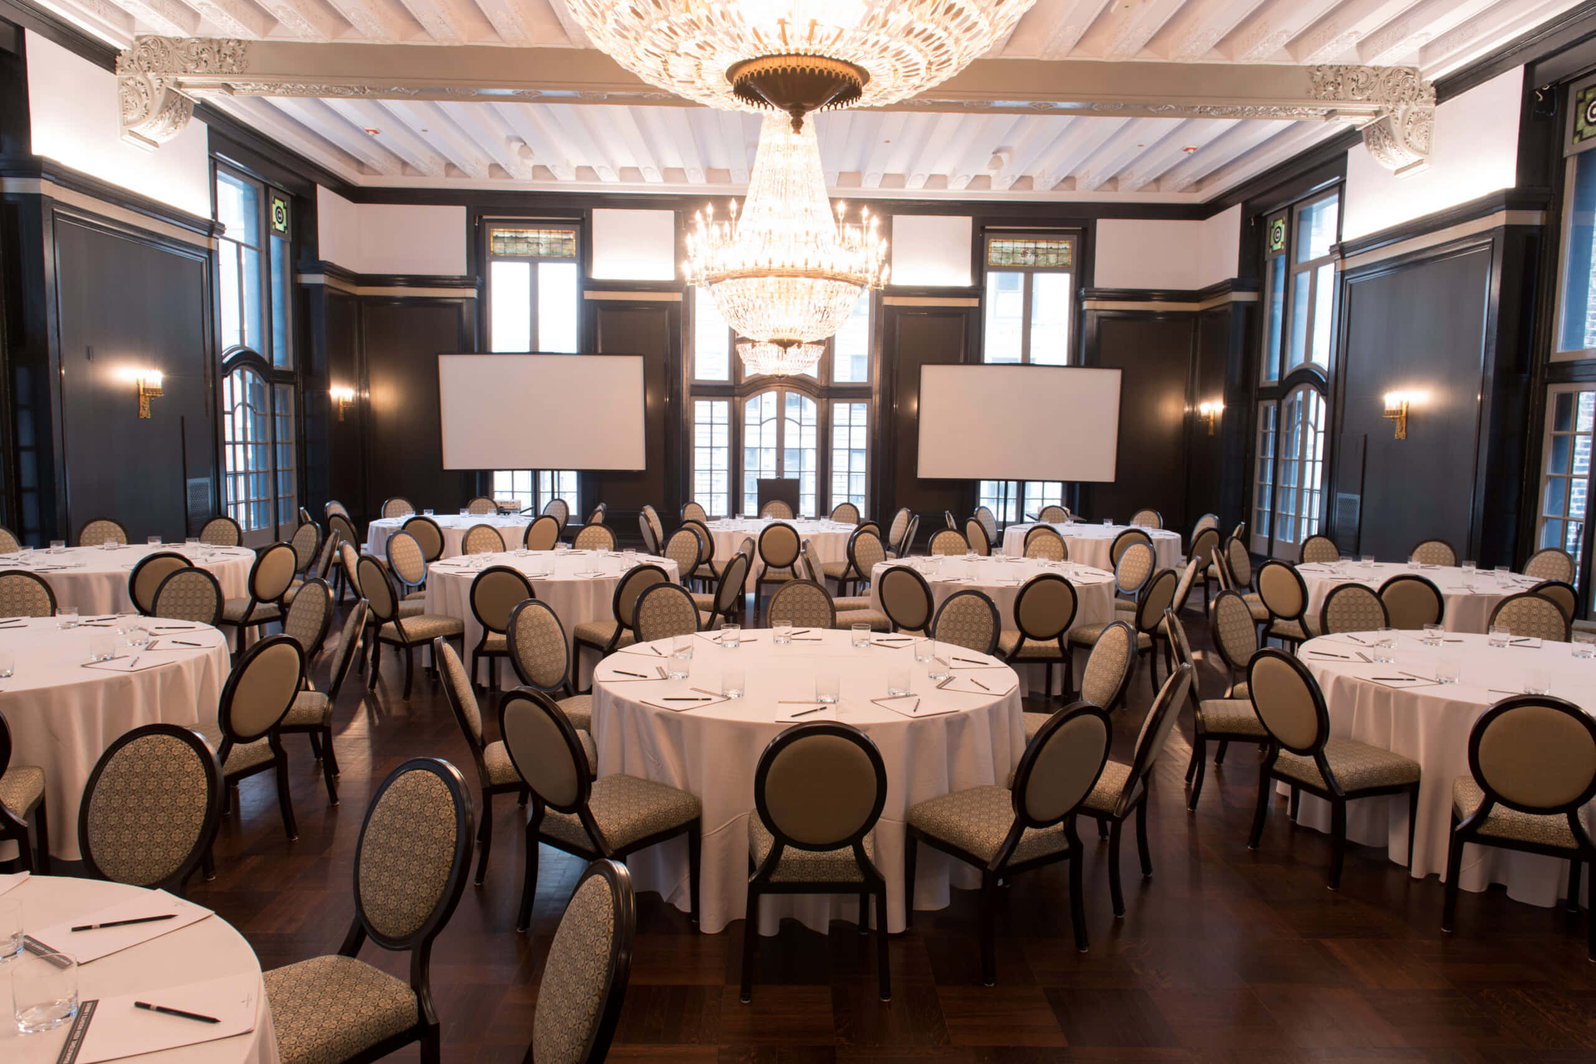
Discover an elevated event experience at the Madison Ballroom, a sophisticated 2,330 square foot venue positioned on the eighth floor with views that remind guests they're gathering in one of America's great cities. This versatile space balances the building's historic character with the clean lines and functionality modern events demand. Natural light filters through period windows, creating an atmosphere that feels both energising and refined—ideal for corporate functions that benefit from daylight and urban vistas. The Madison Ballroom delivers boutique hotel intimacy with the capacity and technical capabilities larger gatherings require. The space welcomes 275 guests for standing receptions, seats 250 in theatre configuration for presentations and conferences, and accommodates 150 for banquet dinners. Training sessions and workshops flow naturally in the classroom arrangement for 120, whilst boardroom-style discussions work beautifully in the U-shaped setup for 65. Full audio-visual equipment, high-speed wireless connectivity, and professional technical support ensure your presentations achieve maximum impact. The eighth-floor location provides convenient access whilst offering a sense of occasion that ground-level venues cannot match. Climate-controlled comfort and flexible furniture arrangements adapt to your precise requirements. When your event deserves a venue that combines architectural heritage with contemporary convenience and genuine atmosphere, the Madison Ballroom delivers on every level. Reserve this distinctive eighth-floor space through HeadBox and create an event your attendees will talk about for all the right reasons.
Chicago Athletic Association - The Unbound Collection by Hyatt
Madison Ballroom
Great for
- Conferences
- Meetings & workshops
- Private dining
- Training
Facilities
- Air conditioning
- Audio equipment
- Close to transport links
- Disabled access
- Natural light
- Parking
- TV/projector
Capacities
- Classroom: 120
- Dinner / Rounds: 150
- Standing: 275
- Theater: 250
- U-shaped: 65