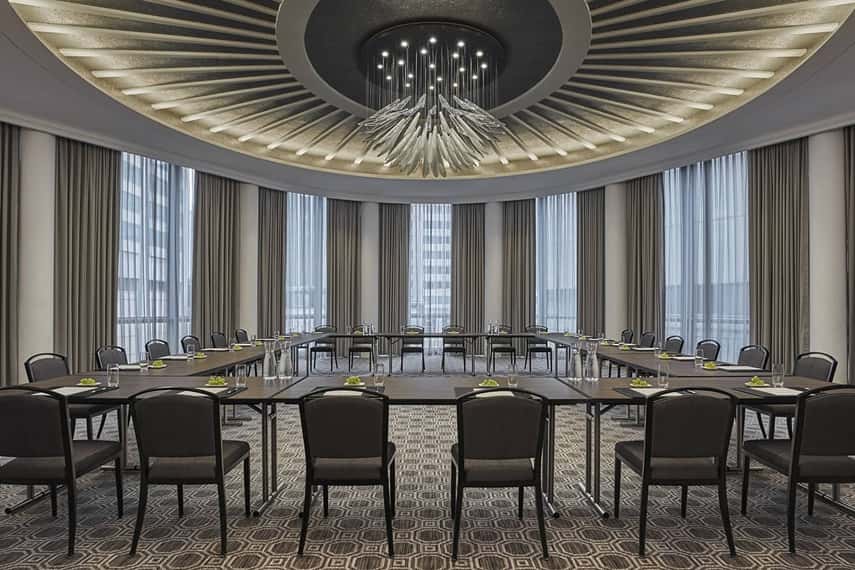
Elevate your mid-sized corporate gathering in a space that perfectly balances intimacy with impact. The Clarendon Ballroom spans 1,542 square feet of elegantly appointed event space on the third floor, offering a refined setting where Boston's business community comes together for meaningful connections. This versatile venue combines the architectural sophistication of one of the city's most celebrated hotels with the flexibility to accommodate diverse event formats, from strategic planning sessions to celebratory dinners. Designed with both functionality and aesthetics in mind, the Clarendon Ballroom welcomes up to 200 guests for cocktail receptions and networking events, 123 for classroom-style training programs, or 120 for formal seated dinners. The thoughtfully proportioned space maintains an atmosphere of exclusivity without sacrificing the room you need for comfortable movement and interaction. Modern climate control keeps attendees focused and comfortable throughout your program, while professional audio equipment and reliable wireless connectivity support seamless presentations. The refined interior design features the same attention to detail found throughout this luxury property, creating an environment that reflects well on your organization. Position your event in the heart of Back Bay, where attendees enjoy direct access to Boston's cultural landmarks, premier dining, and convenient transportation links. The hotel's experienced events team provides comprehensive planning support, ensuring every technical requirement and service detail exceeds expectations. Whether you're hosting a board retreat, training workshop, or corporate celebration, the Clarendon Ballroom delivers a sophisticated Boston venue that enhances your program. Reserve this exceptional space on HeadBox today.
Four Seasons Hotel One Dalton Street, Boston
Clarendon Ballroom
Great for
- Conferences
- Meetings & workshops
- Networking
- Private dining
- Private parties
- Training
Facilities
- Air conditioning
- Audio equipment
- Close to transport links
- Disabled access
- TV/projector
Capacities
- Classroom: 123
- Dinner / Rounds: 120
- Standing: 200