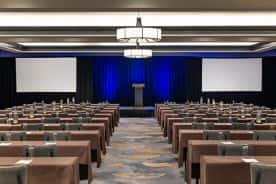
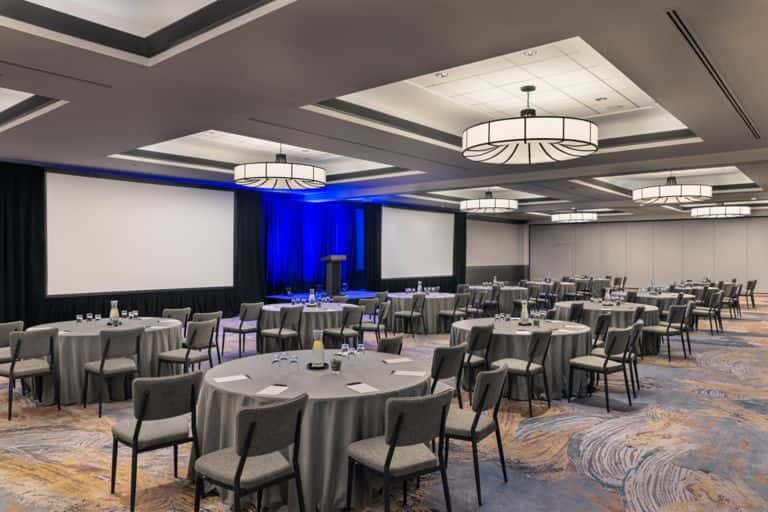
Elevate your corporate event in the Back Bay Ballroom, a stunning 10,472-square-foot venue that strikes the ideal balance between impressive capacity and refined intimacy. Measuring 220 by 44 feet with elegant 9.7-foot ceilings, this sophisticated ballroom accommodates up to 1,500 guests for theater-style presentations or standing receptions, while its versatile design transitions effortlessly to seat 870 for formal banquet dinners. The carpeted flooring and thoughtfully proportioned space create an atmosphere of professional polish that enhances everything from annual conferences and training seminars to networking galas and recognition ceremonies. This ballroom shines as a venue for organizations seeking significant capacity without the overwhelming scale of larger spaces. Conduct impactful all-hands meetings with clear sightlines throughout the room, deliver comprehensive training programs in classroom configuration for 530 participants, or celebrate your team's achievements with an elegant seated dinner that fosters conversation and connection. The ballroom benefits from the hotel's complete audio-visual capabilities, ensuring your presentations land with maximum impact, while climate-controlled air conditioning maintains comfort regardless of Boston's seasonal weather. Adjacent breakout spaces among the hotel's 26 meeting rooms provide flexibility for multi-track programming and smaller group discussions. Located in the heart of Back Bay with direct covered walkways to both the Prudential Center and Hynes Convention Center, the Back Bay Ballroom offers your attendees exceptional convenience and accessibility. The hotel's proximity to Hynes and Prudential T stations means seamless public transit connections, while on-site parking and 24-hour concierge services ensure every detail supports your event's success. Book the Back Bay Ballroom on HeadBox and deliver the impactful corporate gathering your organization deserves.
Sheraton Boston Hotel
Back Bay Ballroom
Great for
- Conferences
- Meetings & workshops
- Networking
- Private dining
- Private parties
- Training
Facilities
- Air conditioning
- Audio equipment
- Breakout spaces
- Close to transport links
- Disabled access
- Parking
- TV/projector
Capacities
- Classroom: 530
- Dinner / Rounds: 870
- Standing: 1500
- Theater: 1500