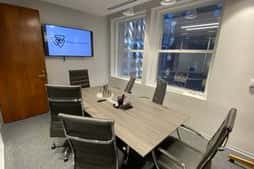
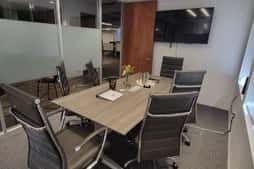
Transform client presentations and team workshops into breakthrough moments inside this flexible professional meeting space at The Us Space. Positioned on the fourth floor of the historic Esperson Building, this room delivers the polished environment your business deserves, complete with abundant natural light streaming through adjustable shades and climate control that keeps everyone comfortable no matter how intense the discussion gets. The contemporary design balances focus with approachability, creating exactly the right atmosphere whether you're closing deals, training teams, or facilitating collaborative planning sessions. This meeting room adapts to your vision with multiple layout options. Configure the space in boardroom style for executive discussions where eye contact and engagement matter most, arrange theatre seating for presentations and panels, or set up classroom format for training workshops that require note-taking and interaction. The professional audio visual equipment and TV connectivity ensure your presentations look sharp and remote participants stay engaged. When the session wraps, your attendees will appreciate validated parking just steps away and four light rail stations within one block, making arrival and departure effortless for everyone. Whether you're hosting client meetings that demand privacy and professionalism or running workshops that spark innovation, this meeting room provides everything needed to make your event successful. Book this space on HeadBox and give your next gathering the professional setting it deserves within Houston's most connected entrepreneurial community.
The Us Space
Meeting Room
Great for
- Conferences
- Meetings & workshops
- Networking
- Training
Facilities
- Air conditioning
- Close to transport links
- Disabled access
- Natural light
- Parking
- TV/projector
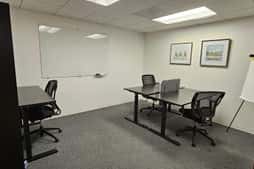
- Whiteboards/flipcharts
Capacities
- Boardroom: 12
- Classroom: 15
- Theater: 20
- U-shaped: 10