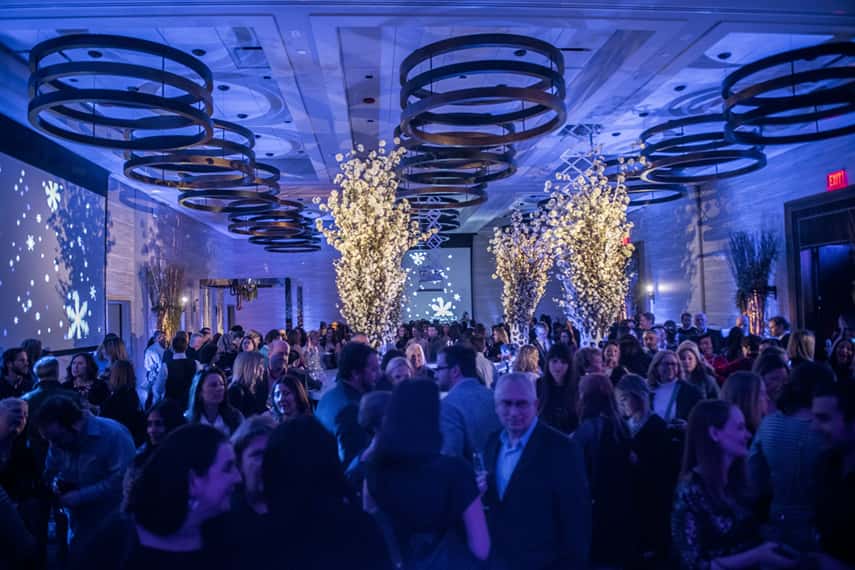
Host your most ambitious corporate gatherings in a ballroom that combines grand proportions with Boston sophistication. The Fenway Ballroom spans 3,200 square feet beneath soaring 17.4-foot ceilings, creating an atmosphere of elegance and openness that elevates everything from annual conferences to gala dinners. This premier event space accommodates up to 400 guests for receptions or 300 for theater-style presentations, with the versatility to transform for intimate boardroom sessions or expansive training programs. Natural light enhances the modern aesthetic, while state-of-the-art audio-visual technology ensures flawless presentations every time. The ballroom's intelligent design allows it to divide into smaller sections, offering the flexibility to create breakout spaces without sacrificing the premium experience your attendees expect. Located in the heart of Kenmore Square, just steps from Fenway Park, your guests will appreciate the unbeatable location as much as the impeccable facilities. Full climate control keeps everyone comfortable regardless of season, while complimentary high-speed WiFi and professional on-site AV support from EncoreGlobal mean your technical needs are handled with precision. Whether you're planning a product launch for 250, a training seminar for 180, or an executive strategy session, the Fenway Ballroom delivers the space, technology, and service excellence that makes events memorable. Book this exceptional Boston venue on HeadBox and discover why meeting planners consistently choose Hotel Commonwealth for their most important gatherings.
Hotel Commonwealth
Fenway Ballroom
Great for
- Conferences
- Meetings & workshops
- Networking
- Private dining
- Private parties
- Training
Facilities
- Air conditioning
- Audio equipment
- Breakout spaces
- Close to transport links
- Natural light
- TV/projector
Capacities
- Boardroom: 70
- Cabaret: 125
- Classroom: 180
- Dinner / Rounds: 250
- Standing: 400
- Theater: 300
- U-shaped: 58