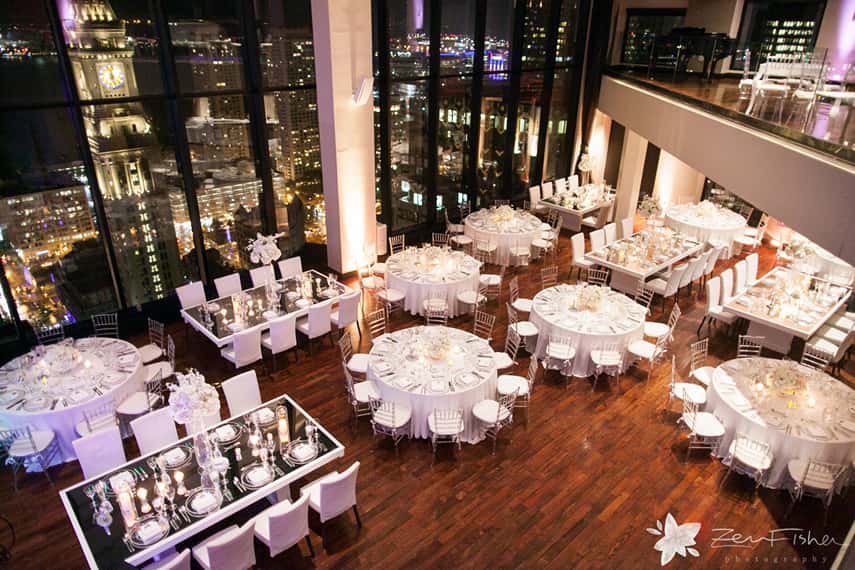
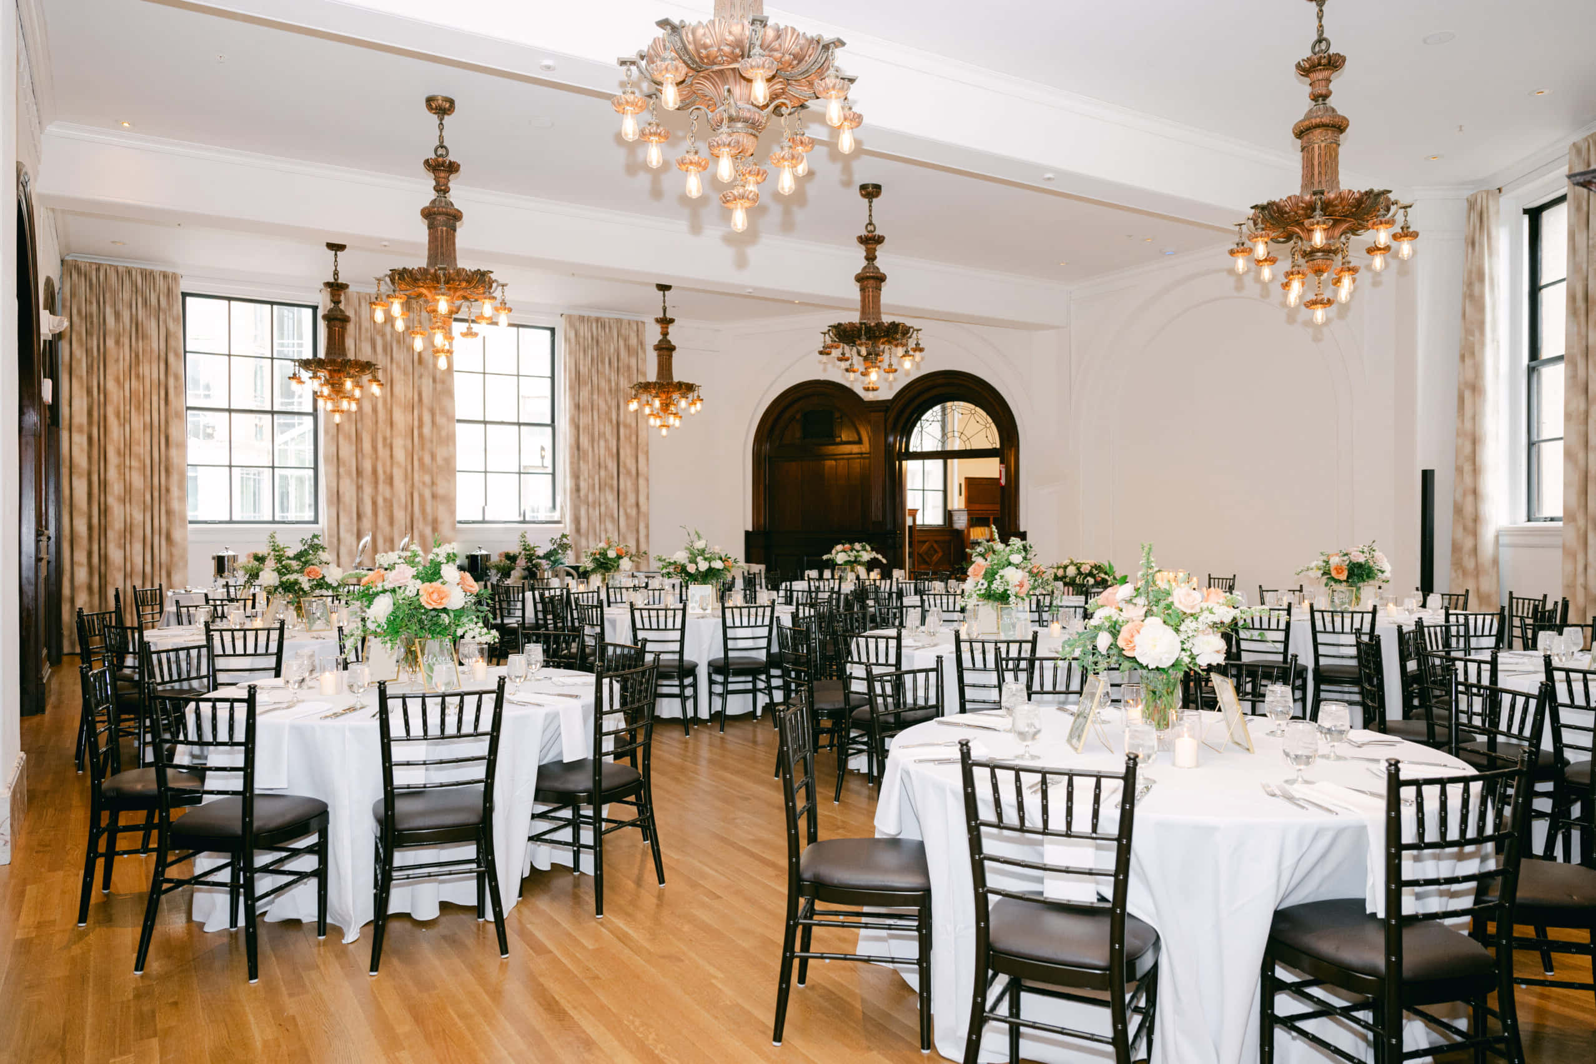
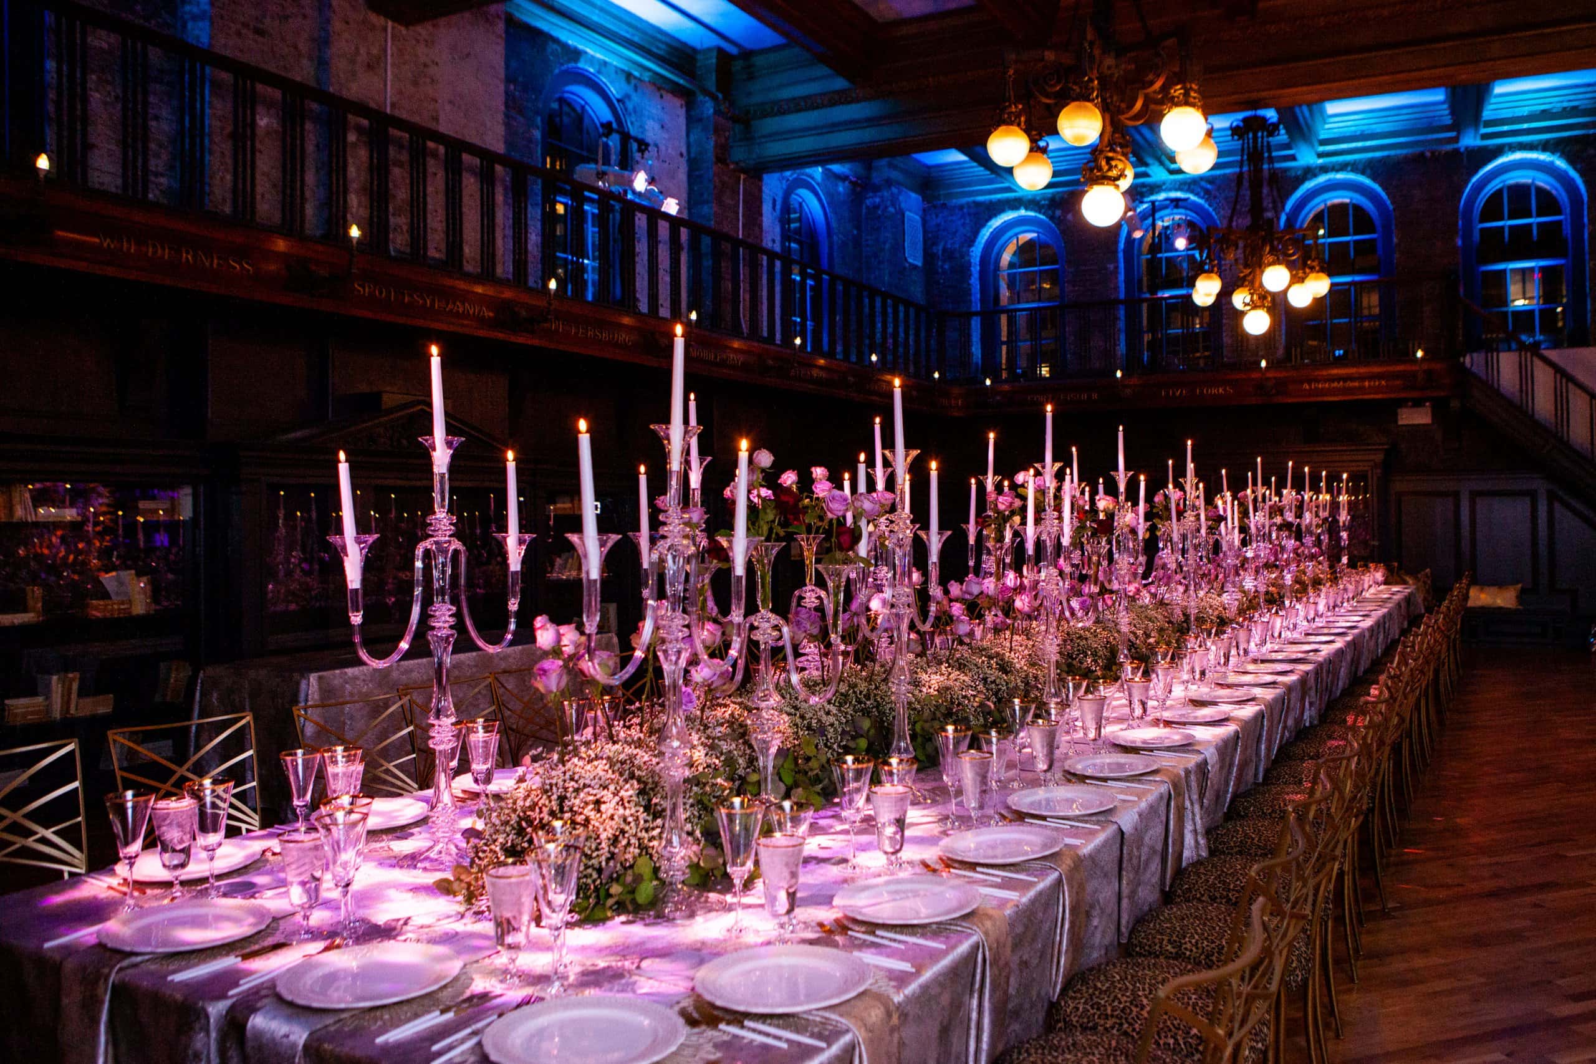
Elevate your most important occasions in the grandest space The Tower has to offer. The 2nd Floor Parlor unfolds across nearly 2,200 square feet beneath soaring 20-foot ceilings, where vintage chandeliers cast ever-changing light across ornate Gilded Age woodwork and carved details that transport guests to an era of unmatched elegance. This formal space features a unique multi-level design with a gleaming hardwood dance floor at its heart and a balcony level where attendees can observe the festivities below, creating visual drama and spatial flow that sets this room apart from conventional event venues. The Parlor's architectural sophistication makes it the natural choice for black-tie galas, awards ceremonies, and milestone celebrations that demand a setting of distinction. Welcome up to 300 guests for standing receptions that utilize every corner of this expansive room, or arrange the space theater-style for presentations and programs that captivate large audiences. Configure 90 guests at crescent rounds for elegant dinners, seat 180 classroom-style for corporate training with real impact, or host 140 for seated dinners followed by dancing beneath those magnificent chandeliers. The raised windows flood the room with natural light during daytime events, while evening gatherings glow with the warm ambiance of historic lighting fixtures that have witnessed generations of celebration. With comprehensive audiovisual equipment, climate control, and full accessibility, the Parlor combines period beauty with modern functionality. The open floor plan adapts to your vision while maintaining the nobility and sophistication that makes every moment here feel significant. When your event deserves a space as remarkable as the occasion itself, the 2nd Floor Parlor delivers. Reserve this iconic Boston room through HeadBox and create memories framed by history.
The Tower: A Longwood Venue
2nd Floor Parlor
Great for
- Conferences
- Meetings & workshops
- Networking
- Private dining
- Private parties
- Team away days
Facilities
- Air conditioning
- Close to transport links
- Disabled access
- Natural light
- TV/projector
Capacities
- Cabaret: 90
- Classroom: 180
- Dinner / Rounds: 140
- Standing: 300
- Theater: 300