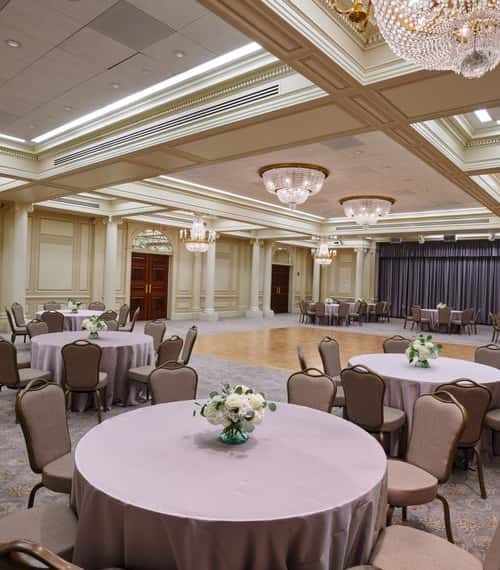
On the ninth floor of Boston University's Questrom School of Business, this classically appointed ballroom delivers a commanding setting for corporate events that demand sophistication and scale. The space unfolds beneath glittering crystal chandeliers, creating an immediate sense of occasion the moment your guests arrive. Floor-to-ceiling windows frame sweeping panoramas of the Boston skyline, Charles River, and Fenway Park, transforming presentations and celebrations into experiences your attendees will remember long after they leave. This ballroom handles everything from large-scale conferences to elegant galas with equal finesse. Configure the space for 300 guests theater-style for impactful presentations, arrange 220 for formal seated dinners, or welcome 300 for standing receptions that encourage networking and connection. The adjacent cocktail lounge extends your event footprint, offering another spectacular vantage point for pre-event mingling or breakout conversations. Natural light floods the space during daytime events, while evening gatherings benefit from dramatic city views that provide an ever-changing backdrop. State-of-the-art audio visual equipment, WiFi connectivity, and climate control ensure flawless technical execution, while the dedicated event coordinator manages every detail from setup to breakdown. The exclusive catering team from Boston University Catering on the Charles, ranked number one nationally, delivers award-winning cuisine that matches the caliber of your surroundings. Whether you're hosting a conference for hundreds, a corporate gala, or a high-stakes training session, this ballroom provides the versatility and visual impact to make your event succeed. Book this extraordinary Boston venue through HeadBox today.
Metcalf Trustee Center
The Main Ballroom
Great for
- Conferences
- Meetings & workshops
- Networking
- Private parties
- Training
Facilities
- Air conditioning
- Audio equipment
- Breakout spaces
- Close to transport links
- Disabled access
- Natural light
- Parking
- TV/projector
- Whiteboards/flipcharts
Capacities
- Cabaret: 180
- Classroom: 150
- Dinner / Rounds: 220
- Standing: 300
- Theater: 300