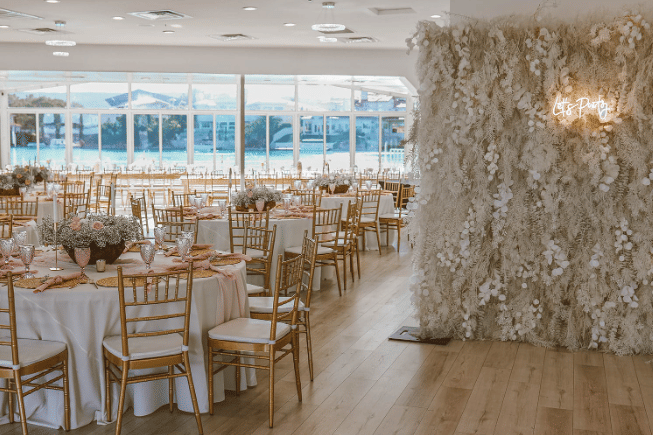
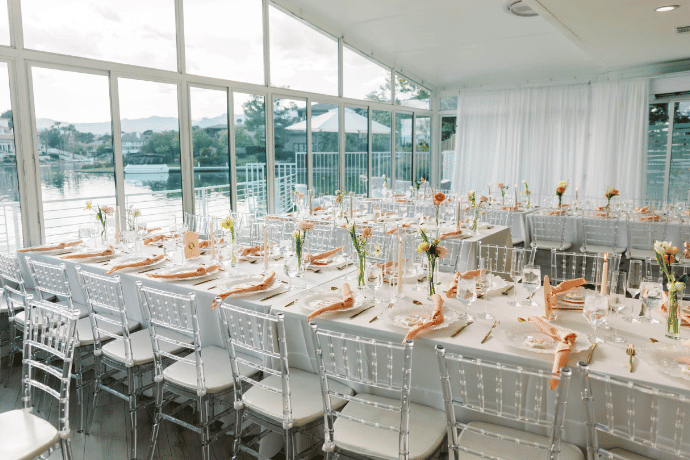
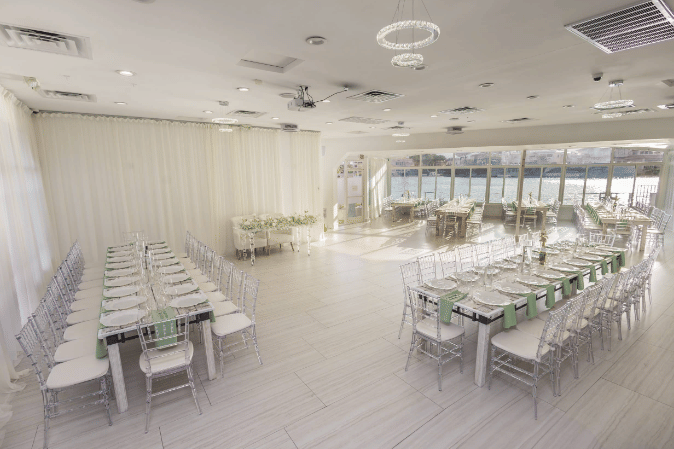
Transform your corporate gathering into an inspired experience at this sophisticated waterfront space where professional polish meets natural serenity. With floor-to-ceiling windows framing breathtaking lake views and distant mountain peaks, this 3,000-square-foot banquet hall offers a refreshing alternative to traditional Las Vegas meeting venues. The pearl-white walls and neutral palette create a bright, focused environment ideal for productive sessions, while abundant natural light energizes attendees throughout the day. The contemporary design features elegant lighting and modern fixtures that project professionalism without stuffiness. This versatile space adapts seamlessly to your event format, whether you're hosting an executive board meeting for 40, a theater-style presentation for 175, a training workshop for 100, or a standing networking reception for 189 professionals. The hall's open layout accommodates dinner rounds for 150 guests, making it equally suitable for corporate celebrations and awards dinners. Large windows connect the indoor space to the covered patio and lakeside grounds, allowing you to expand your event outdoors for cocktail receptions or breakout conversations. The commercial kitchen facilities support comprehensive catering options, while the built-in audio system, projector, and flatscreen TV ensure your presentations run flawlessly. When you need a corporate venue that impresses clients and motivates teams, this lakeside setting delivers memorable impact. Climate-controlled comfort, wheelchair accessibility, ample free parking, and proximity to the Strip offer practical convenience, while the tranquil water views provide a welcome escape from typical conference environments. Book this distinctive space on HeadBox for your next meeting, training session, or corporate celebration.
Serendipity Events
Lakeside Banquet Hall
Great for
- Conferences
- Meetings & workshops
- Networking
- Private dining
- Private parties
- Training
Facilities
- Air conditioning
- Audio equipment
- Close to transport links
- Disabled access
- Natural light
- Parking
- TV/projector
Capacities
- Boardroom: 40
- Cabaret: 140
- Classroom: 100
- Dinner / Rounds: 150
- Standing: 189
- Theater: 175