Hire the perfect corporate event venues in West Town, Chicago
Hire the perfect venue in West Town




100k+ unique venues
Built for businesses
Compare quotes quickly
100% free to use
Hire the perfect venue in West Town
Hire the perfect corporate event venue in West Town
100k+ unique venues
Built for businesses
Compare quotes quickly
100% free to use
The top 8 corporate event venues in West Town, Chicago

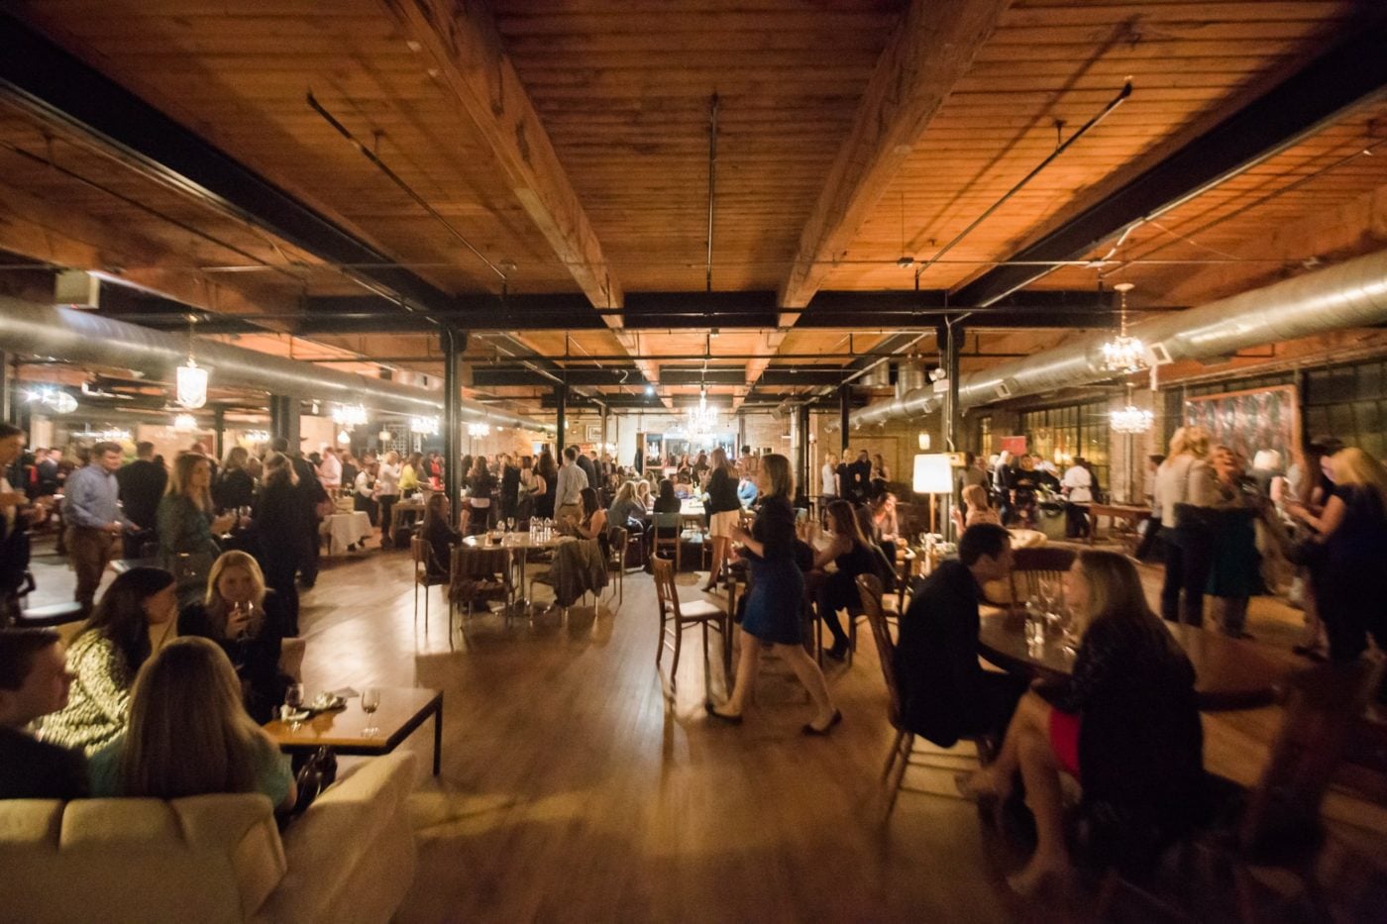
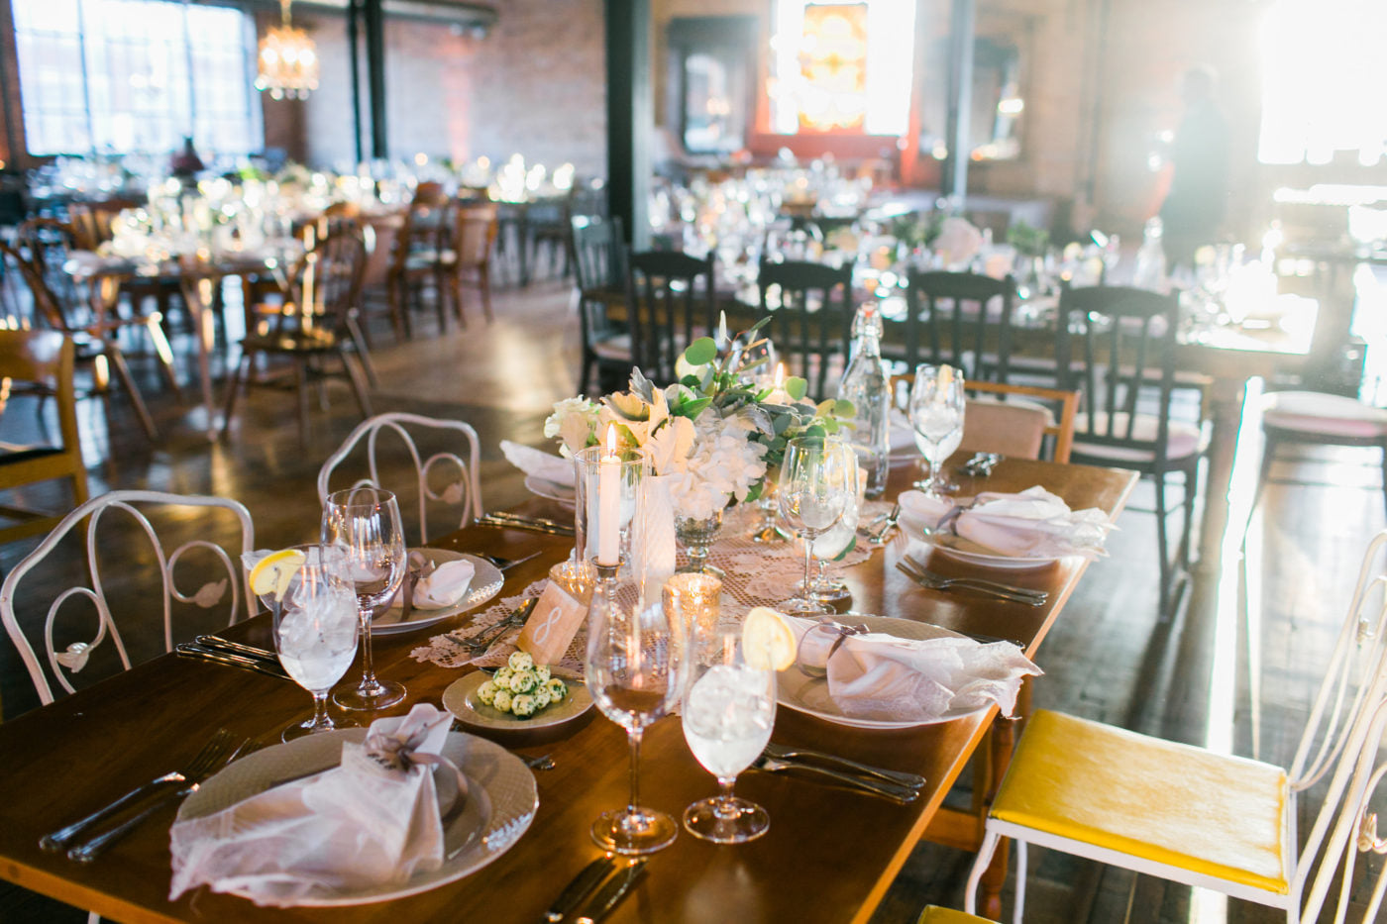
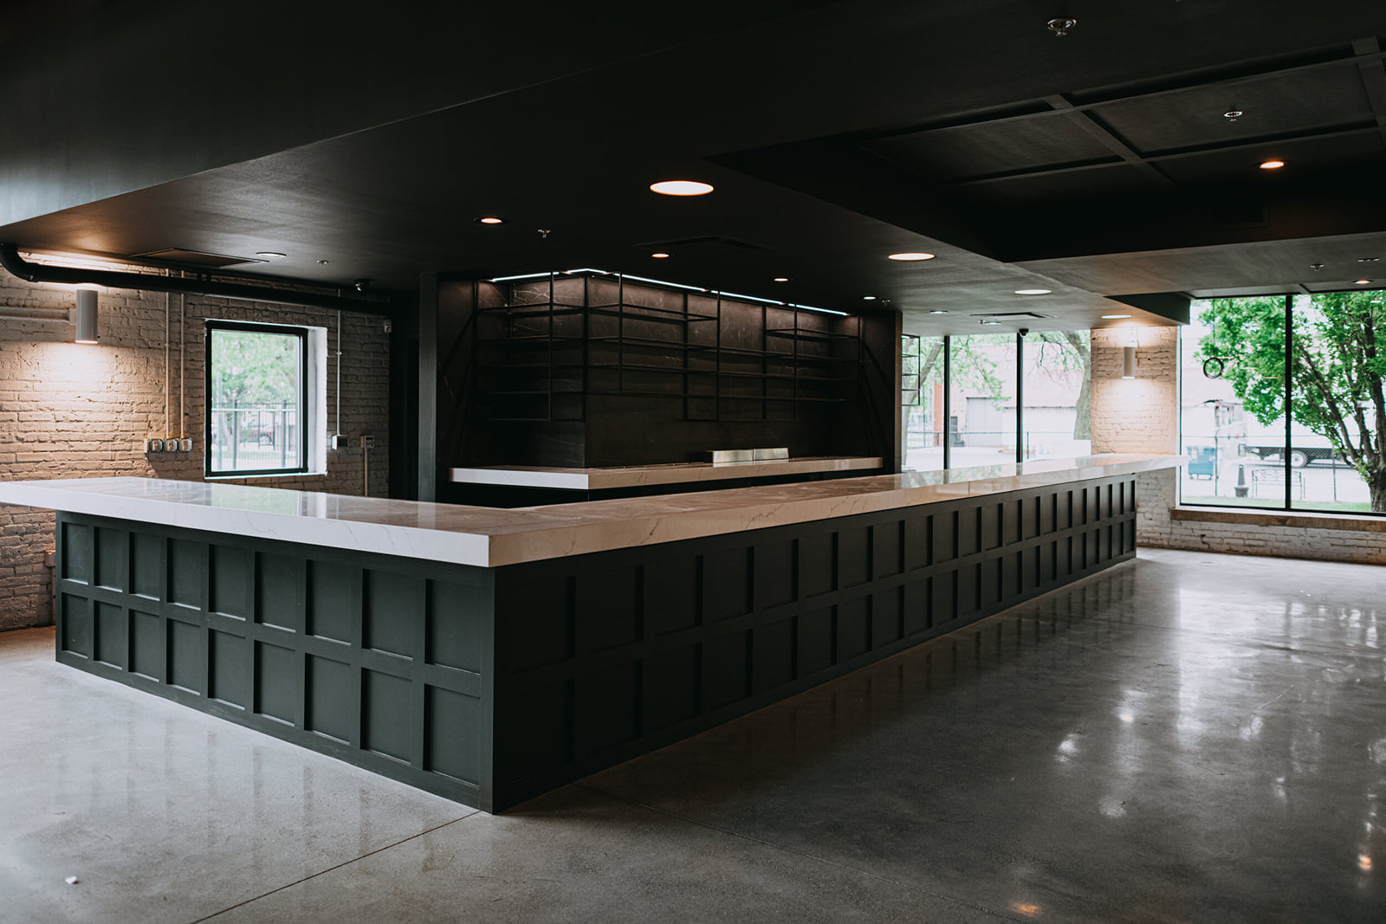
Fairlie occupies a converted industrial building with soaring ceilings, exposed brick, and polished concrete floors that anchor the space with raw authenticity. The layout supports multiple configurations-breakout sessions, theater-style setups, or cocktail receptions-without feeling cramped or rigid. A 450-guest capacity makes this warehouse venue ideal for large-scale conferences, product launches, and multi-day offsites. Full buyout options provide exclusive control, while partial room rentals work for smaller corporate gatherings. The open floor plan and natural light from oversized windows eliminate the bunker-like feeling of traditional hotel ballrooms, making it a natural fit for creative teams and forward-thinking companies.
GT Studio operates as a working design space by day and transforms into an event venue by night, bringing an unexpectedly creative energy to corporate functions. Polished concrete, track lighting, and minimalist furnishings create a gallery-like atmosphere that works well for intimate client dinners, board meetings, and team socials. The 80-guest capacity suits smaller corporate groups seeking a departure from standard conference rooms. Private hire is available for exclusive use, and the studio's design credentials lend credibility to brand activations and creative industry events. Natural daylight and flexible wall configurations allow organizers to adapt the space to their specific needs without heavy setup.
Walden blends industrial bones with curated furnishings and warm lighting, creating a space that feels neither sterile nor overly trendy. Exposed brick walls, reclaimed wood accents, and a mix of lounge and theater-style seating options give corporate groups flexibility in how they shape the room. At 500 guests, it's one of the larger venues in the neighborhood, supporting everything from full-day conferences to evening receptions. Private event space rental includes the full venue or individual rooms for breakout sessions. The residential aesthetic works particularly well for company culture events, team building, and celebrations where you want attendees to feel at ease rather than in a formal ballroom setting.
The Arbory's defining feature is its integration of living greenery throughout the venue-a refreshing departure from the typical concrete-and-steel event space. Skylights flood the main hall with daylight, while potted plants and botanical accents soften the industrial backdrop. The 300-guest capacity works well for mid-sized conferences, team offsites, and client entertainment without overwhelming the intimate feel. Full venue buyouts provide exclusive hire, while private rooms support breakout sessions and smaller meetings. The biophilic design reduces attendee fatigue during long events and photographs exceptionally well for social media and internal communications-a subtle but meaningful advantage for corporate teams managing brand perception.
Kitchen Chicago is built around a professional-grade kitchen, making it ideal for corporate events where food and beverage are central to the experience. Stainless steel counters, open cooking stations, and demonstration areas allow catering teams to work openly, adding theater to the event. The 199-guest capacity suits mid-sized corporate groups, and the kitchen setup particularly appeals to food and beverage companies, client appreciation events, and team lunches. Private hire includes access to all kitchen equipment and prep areas. The space's culinary DNA means catering logistics are simplified, and live food prep becomes an interactive element rather than a behind-the-scenes operation-a practical advantage for corporate planners managing complex events.
TQ Experience prioritizes interactivity and technology integration, with built-in AV infrastructure, modular staging, and flexible lighting systems that respond to event needs. The 100-guest capacity makes it ideal for immersive corporate experiences, product demonstrations, and interactive workshops. Full venue hire ensures exclusive control of the tech systems and layout. The space's design philosophy centers on engagement rather than passive seating, which suits companies hosting training sessions, innovation workshops, or client experiences. Breakout rooms support smaller group discussions, and the main hall can be reconfigured quickly between sessions-a logistical advantage during multi-track corporate events.
Salvage One operates as a architectural salvage showroom, so its aesthetic is built on genuine history-reclaimed wood beams, vintage doors, industrial hardware, and salvaged fixtures throughout. The 275-guest capacity and warehouse footprint provide ample room for large team events, conferences, and client entertainment without feeling impersonal. The layered, textured environment naturally breaks up sightlines, creating intimate pockets within the larger space. Private event hire includes the full showroom or dedicated sections for smaller corporate gatherings. The venue's authentic character and sustainability story resonate with companies seeking venues that align with corporate values around craftsmanship and environmental responsibility.
The Carter Chicago operates as a full event complex with multiple rooms, each with distinct character-allowing corporate planners to segment attendees or create varied experiences within a single event. The 400-guest capacity and private room options support everything from large conferences to intimate board dinners. Exposed brick, arched ceilings, and period details create a sense of occasion without requiring additional décor investment. Full venue buyout provides exclusive access to all spaces and a unified event experience, while partial room hire works for smaller corporate functions. The multi-room layout is particularly valuable for companies hosting breakout sessions, networking events, or day-long conferences where different groups need distinct environments throughout the day.


World-class venue finding
Real events, managed end-to-end. Real results


Built for speed. Designed for control


The humans behind every great event


Frequently Asked Questions
A Guide to Corporate Event Venues in West Town

