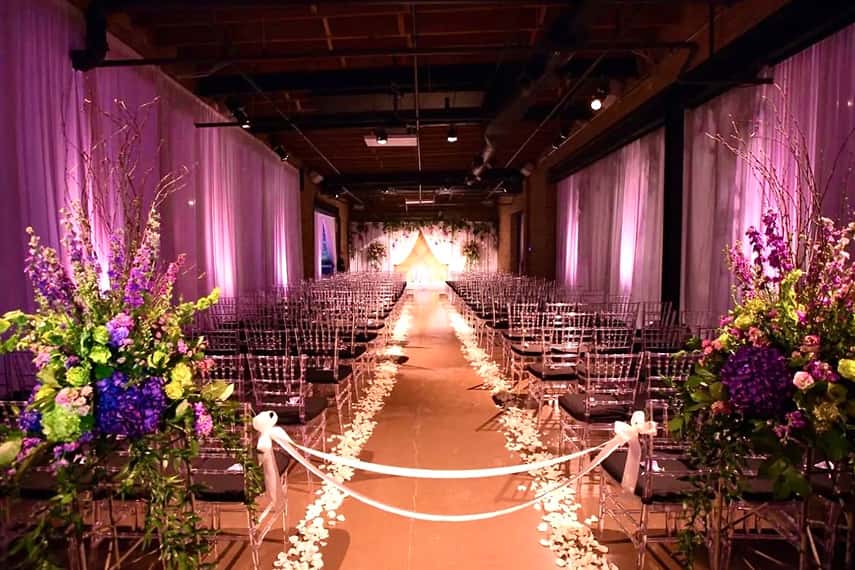
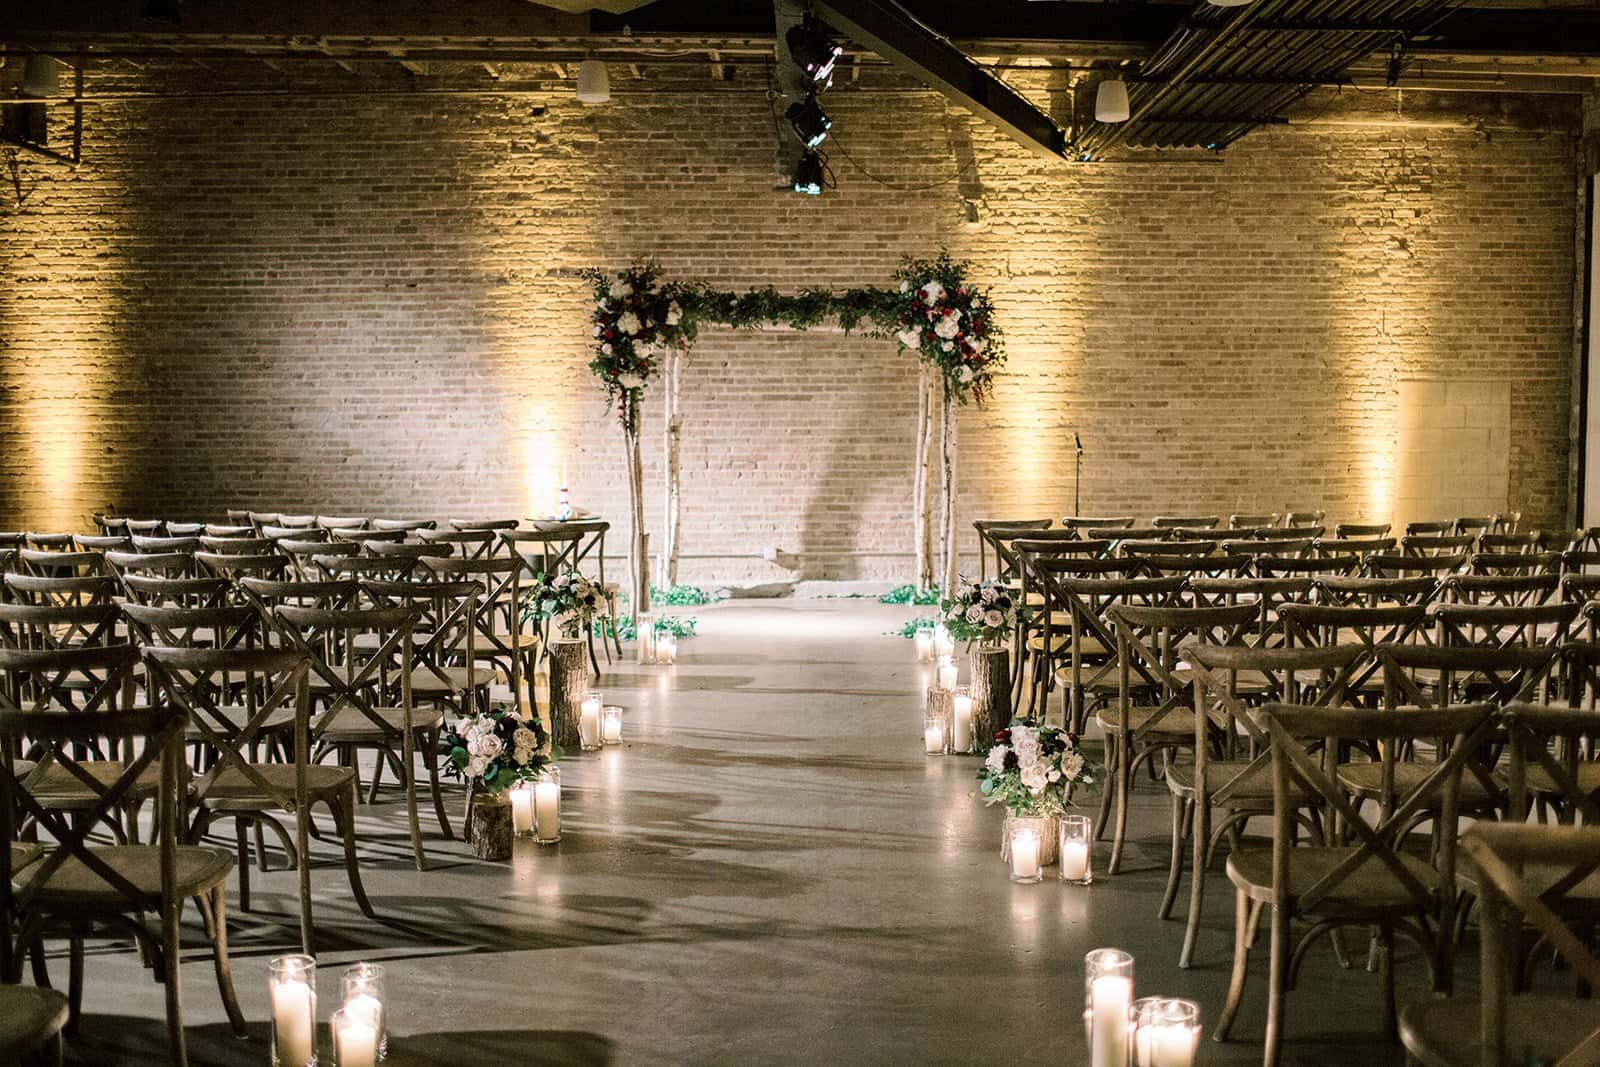
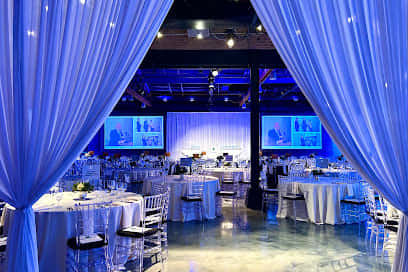
Transform your most ambitious corporate gatherings into reality within the Center Gallery, where 12,000 square feet of industrial elegance meets modern sophistication. This flagship space anchors Venue West's offering with a contemporary aesthetic that balances exposed architectural elements against a neutral palette, creating a professional yet inviting environment that adapts seamlessly to your brand and vision. Natural light streams through generous windows during daytime events, whilst an intelligent integrated lighting system sets the perfect tone for evening occasions, ensuring your presentations, product launches or awards ceremonies photograph beautifully whilst maintaining the polished atmosphere your guests expect. With capacity for up to 600 standing guests or 345 for seated dining, the Center Gallery excels across the full spectrum of corporate events. Host a theatre-style conference for 400 delegates with crystal-clear audio and multiple projection displays managed by an on-site Technical Director, then transform the space for an elegant dinner using the venue's included crystal chiavari chairs and farm tables. The generous footprint accommodates creative configurations from classroom training sessions to cabaret-style galas, whilst the comprehensive furniture inventory—from chrome glass highboys to stylish lounge vignettes—eliminates rental coordination headaches. Integrated audio-visual technology, air conditioning, complimentary parking for 160 vehicles, and seamless access via nearby CTA lines position the Center Gallery as Chicago's most practical choice for high-impact corporate events. Your dedicated event coordinator will guide floor plan design and vendor coordination, ensuring every technical and logistical detail aligns perfectly with your objectives. Book the Center Gallery on HeadBox and discover why corporations consistently choose Venue West for events that demand both sophistication and flawless execution.
Venue West
Center Gallery
Great for
- Conferences
- Meetings & workshops
- Networking
- Private dining
- Private parties
- Training
Facilities
- Air conditioning
- Audio equipment
- Close to transport links
- Disabled access
- Natural light
- Parking
- TV/projector
Capacities
- Cabaret: 300
- Classroom: 250
- Dinner / Rounds: 345
- Standing: 600
- Theater: 400