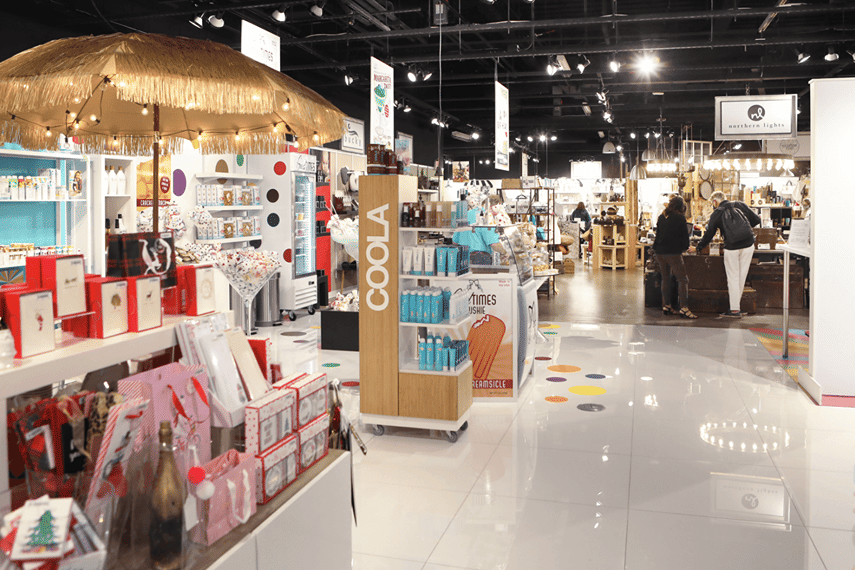
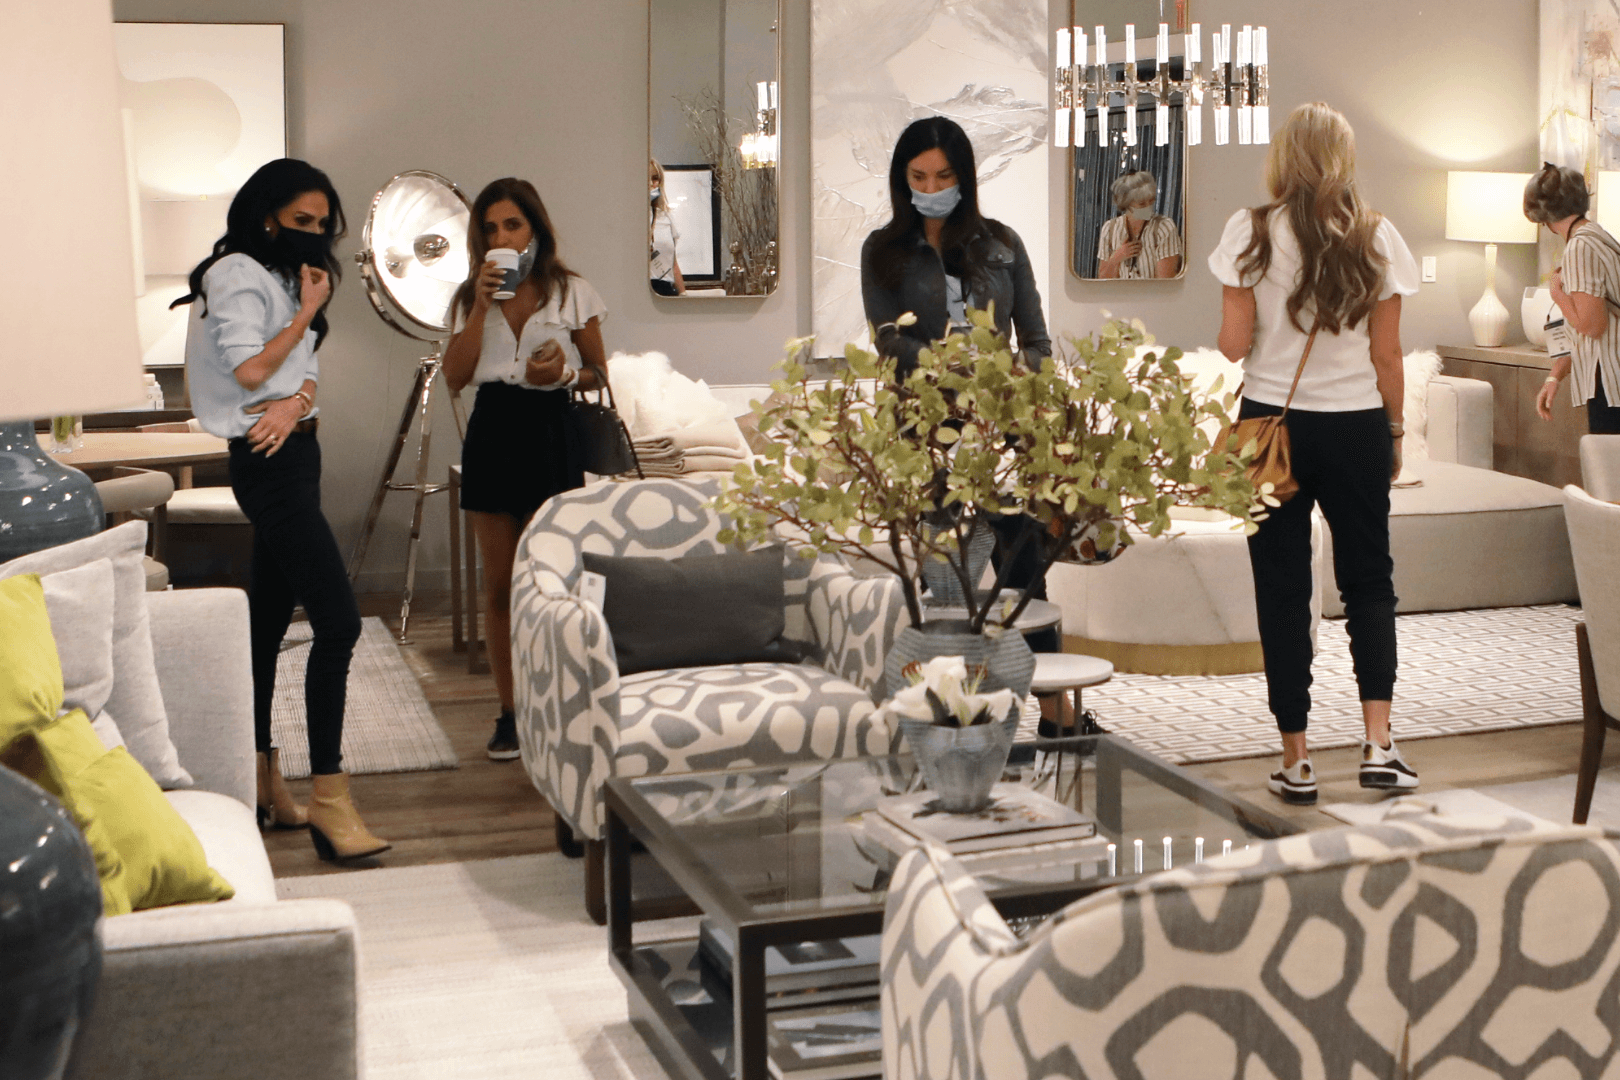
Discover one of Downtown Las Vegas's most impressive event spaces, where 97,508 square feet of column-free exhibition space meets dramatic 30-foot ceilings. This expansive hall measures 324 feet by 305 feet, providing a blank canvas for trade shows, conferences, product launches and corporate gatherings that demand both scale and flexibility. The soaring ceiling height accommodates elaborate staging, theatrical lighting rigs and suspended branding elements, whilst the uninterrupted floor plan allows for countless booth configurations, banquet layouts and creative event designs. Natural architectural features blend seamlessly with state-of-the-art infrastructure, creating an environment where your vision takes centre stage without structural limitations constraining your creativity. Whether you're orchestrating a major industry expo with hundreds of exhibitors, hosting a company-wide conference for thousands of delegates, or staging an unforgettable gala dinner, the North Hall delivers the square footage and technical capabilities your ambitious event requires. The venue's downtown location places attendees minutes from world-class hotels, dining and entertainment, whilst 3,000 covered parking spaces eliminate arrival stress. Expert event planners stand ready to guide you through every detail, from initial floor plan concepts to final execution. The North Hall doesn't simply accommodate large-scale events—it elevates them, providing the professional infrastructure and dramatic scale that transform ordinary gatherings into memorable experiences. Book this exceptional space on HeadBox and discover where Las Vegas energy meets uncompromising event excellence.

The Expo at World Market Center
North Hall
Great for
- Conferences
- Meetings & workshops
- Networking
- Other events
- Private parties
- Team away days
Facilities
- Air conditioning
- Audio equipment
- Close to transport links
- Disabled access
- Parking
- TV/projector
Capacities
- Classroom: 1368
- Dinner / Rounds: 1620
- Standing: 2000
- Theater: 2000