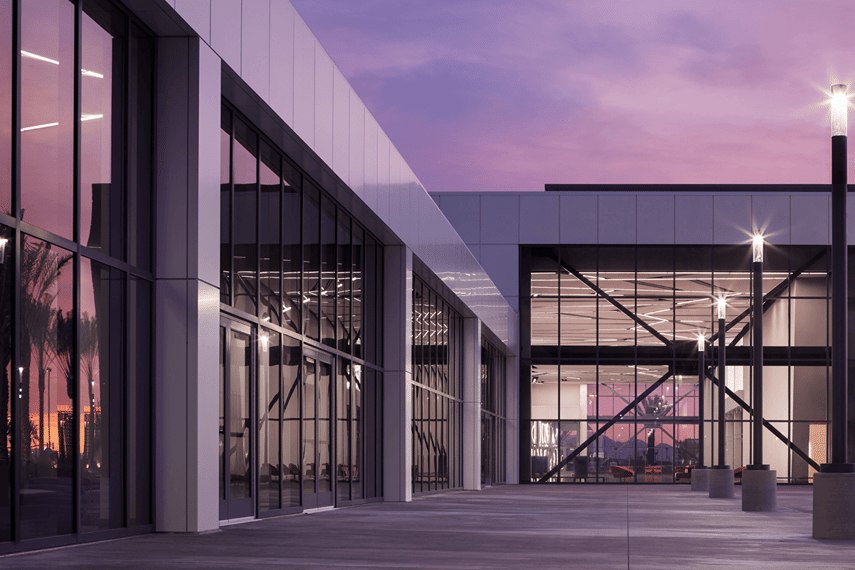
Step into 86,318 square feet of purpose-built event space where versatility meets sophistication in the heart of Downtown Las Vegas. This substantial hall spans 324 feet by 271 feet with soaring 30-foot ceilings, offering the perfect balance of generous capacity and manageable scale for events ranging from corporate conferences to spectacular receptions. The column-free design provides complete freedom for creative floor plans, whether you're arranging hundreds of exhibition booths, configuring theatre seating for keynote presentations, or designing elegant banquet layouts for gala dinners. Modern climate control systems maintain comfortable temperatures regardless of outdoor conditions or crowd density, whilst the venue's state-of-the-art infrastructure supports sophisticated audio-visual requirements and complex technical production needs. The South Hall works beautifully as a standalone space or combines with the adjacent North Hall for truly monumental events requiring nearly 194,000 square feet of continuous exhibition space. This flexibility makes the venue particularly valuable for growing conferences, expanding trade shows and multi-phase events that evolve throughout the day. Located just minutes from Harry Reid International Airport and surrounded by world-class hospitality, your attendees enjoy seamless arrival and departure experiences enhanced by extensive covered parking directly onsite. From Fortune 500 company meetings to industry-defining trade shows, milestone celebrations to professional training programmes, the South Hall provides the infrastructure and expertise exceptional events demand. Explore this remarkable space on HeadBox and transform your event vision into reality.
The Expo at World Market Center
South Hall
Great for
- Conferences
- Meetings & workshops
- Networking
- Other events
- Private parties
- Team away days
Facilities
- Air conditioning
- Audio equipment
- Close to transport links
- Disabled access
- Parking
- TV/projector
Capacities
- Classroom: 1368
- Dinner / Rounds: 1620
- Standing: 2000
- Theater: 2000