Transform your next corporate gathering into an unforgettable occasion in downtown Las Vegas' most impressive ballroom. Spanning 14,456 square feet with soaring 24-foot ceilings, the Galaxy Ballroom delivers the scale and sophistication your event deserves. This contemporary event space combines dramatic proportions with flexible configuration options, allowing you to tailor the environment precisely to your requirements. Whether you're hosting an industry conference, delivering critical training, or staging a gala celebration, the ballroom's generous dimensions and modern infrastructure provide the perfect canvas for events of all types. The space divides into four distinct sections when intimacy matters, yet unites seamlessly for grand-scale occasions that demand impact. Floor-level climate control ensures consistent comfort throughout your event, whilst the ballroom's neutral palette and clean architectural lines allow your branding and décor to take centre stage. With capacity for up to 1,450 guests in theatre configuration or 980 for seated dinners, the Galaxy Ballroom handles everything from breakout sessions to full-scale conferences with equal aplomb. The adjacent prefunction area adds another dimension to your event flow, providing welcome space, registration areas, or networking zones. Position your organisation at the heart of the downtown renaissance and discover why meeting planners choose the Galaxy Ballroom for events that demand both substance and style. Book this exceptional downtown venue through HeadBox today.
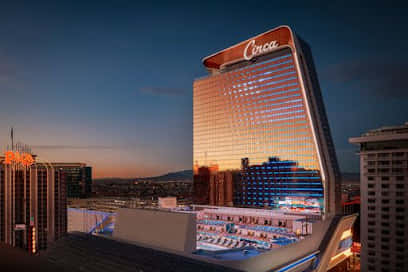
Circa Resort & Casino
Galaxy Ballroom
Great for
- Conferences
- Meetings & workshops
- Private dining
- Private parties
- Training
- Weddings
Facilities
- Air conditioning
- Breakout spaces
- Close to transport links
- TV/projector
Capacities
- Classroom: 875
- Dinner / Rounds: 980
- Standing: 1450
- Theater: 1450