Discover flexible mid-scale event space that adapts to your changing needs throughout the conference day. The Starlite Meeting Rooms offer 3,572 square feet of contemporary meeting space that divides into three independent sections, delivering the versatility modern events demand. This intelligent design allows you to run concurrent breakout sessions, workshops, or training modules whilst maintaining the option to unite the full space for general sessions or networking receptions. The rooms' neutral styling and professional ambience create the ideal environment for focused work, strategic planning, or skills development. Air-conditioned throughout and equipped with modern presentation technology, these spaces ensure your delegates remain comfortable and engaged from opening remarks through closing statements. Host up to 360 attendees theatre-style when using the full room, or create intimate breakout environments for 70-120 participants in each section. The configuration possibilities extend to classroom layouts for interactive training, banquet setups for working lunches, or standing receptions for networking functions. Located within Circa's exceptional downtown property, your attendees benefit from world-class dining options, the legendary Stadium Swim complex, and the electric energy of Fremont Street just steps away. Whether you're delivering professional development programmes, facilitating strategy sessions, or hosting corporate celebrations, the Starlite Meeting Rooms provide the infrastructure and flexibility to ensure success. Reserve your preferred dates through HeadBox and experience downtown Las Vegas event space at its finest.
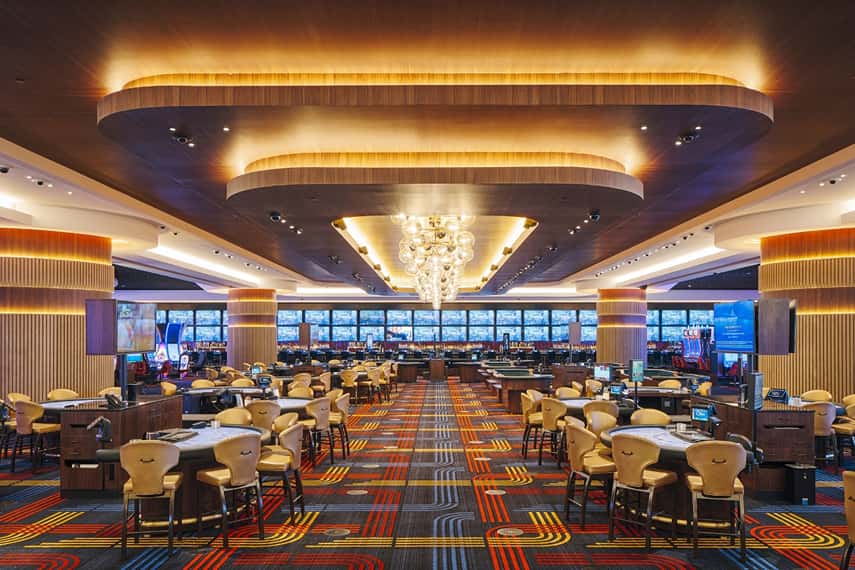
Circa Resort & Casino
Starlite Meeting Rooms
Great for
- Conferences
- Meetings & workshops
- Networking
- Team away days
- Training
Facilities
- Air conditioning
- Breakout spaces
- Close to transport links
- TV/projector
Capacities
- Classroom: 210
- Dinner / Rounds: 216
- Standing: 360
- Theater: 360