Elevate your mid-size corporate event at the Madrid Room, a sophisticated 4,800-square-foot venue that strikes the perfect balance between spacious flexibility and intimate professionalism. Featuring 14-foot ceilings and contemporary Mediterranean-inspired design, this adaptable space welcomes up to 400 guests for presentations, 300 for classroom-style training, or 270 for elegant seated dinners with rounds. The room's intelligent layout and professional-grade audio-visual infrastructure make it ideal for product launches, annual conferences, training programmes, and networking receptions that demand both style and substance. Air-conditioned throughout and equipped with modern presentation technology, the Madrid Room ensures your delegates remain comfortable and focused whilst your message resonates clearly. The space offers the added versatility of division into two separate sections, Madrid A and Madrid B, perfect for concurrent breakout sessions or workshops that require simultaneous programming during larger corporate events. Your attendees will value the convenience of the Suncoast's comprehensive amenities, including multiple dining venues ranging from casual to fine dining, a state-of-the-art bowling centre, and generous complimentary parking in a 5,000-space garage. Situated in the upscale Summerlin neighbourhood with stunning mountain backdrop views and proximity to Red Rock Canyon, the location provides a refreshing departure from typical Las Vegas Strip venues whilst maintaining excellent accessibility. Whether you're planning a half-day workshop or a multi-day conference, book the Madrid Room through HeadBox and experience a venue where professional excellence meets genuine hospitality.
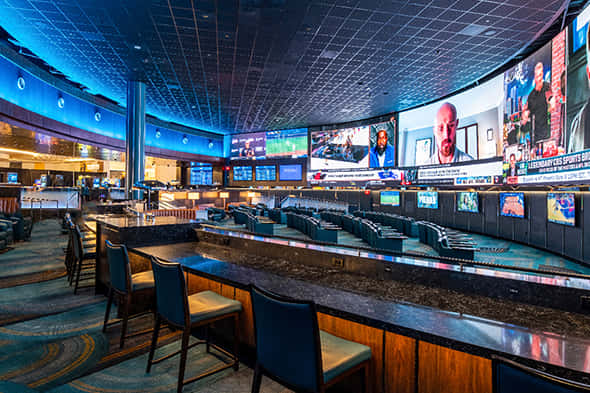
Suncoast Hotel and Casino
Madrid Room
Great for
- Conferences
- Meetings & workshops
- Networking
- Private dining
- Private parties
- Training
Facilities
- Air conditioning
- Audio equipment
- Close to transport links
- Parking
- TV/projector
- Whiteboards/flipcharts
Capacities
- Cabaret: 220
- Classroom: 300
- Dinner / Rounds: 270
- Standing: 440
- Theater: 400
- U-shaped: 90