Discover the Sunrise Room, an inviting 2,100-square-foot meeting space designed for focused corporate gatherings where quality trumps quantity. With 12-foot ceilings and thoughtfully appointed interiors, this versatile room accommodates up to 170 delegates in theatre-style seating, 100 in classroom configuration, or 120 for seated dinners, making it an excellent choice for departmental meetings, executive training sessions, board meetings, and intimate networking events. The space benefits from modern air conditioning, professional audio-visual capabilities including TV and projector facilities, and adaptable furniture arrangements that transform seamlessly between presentation formats and interactive workshops. What sets the Sunrise Room apart is its ability to foster genuine engagement and collaboration; the intimate scale encourages participation whilst the professional infrastructure ensures your content is delivered with impact. Meeting planners appreciate the room's boardroom configuration option for up to 40 senior executives, as well as U-shaped layouts that facilitate discussion-based sessions and collaborative decision-making. Beyond the meeting room itself, your delegates gain access to the full spectrum of Suncoast amenities, from legendary fluffy pancakes at Du-par's and premium steaks at SC Prime to entertainment options including cosmic bowling and first-run cinema. The resort's location in refined Summerlin offers complimentary parking, mountain vistas, and a relaxed atmosphere that enhances focus and productivity. Just 15 minutes from the Las Vegas Strip yet a world away in ambience, the Sunrise Room provides the professional environment your meeting deserves. Reserve this exceptional space through HeadBox and experience where successful corporate events come naturally.
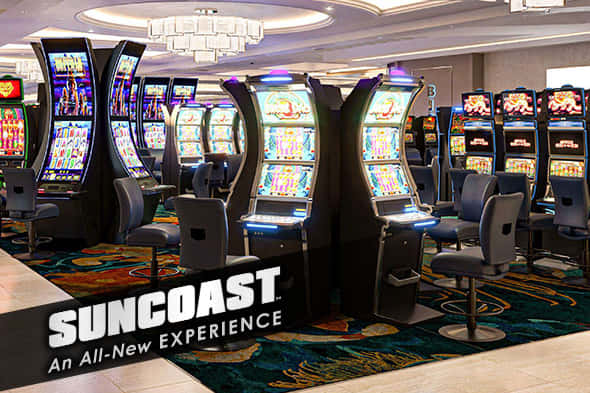
Suncoast Hotel and Casino
Sunrise Room
Great for
- Meetings & workshops
- Networking
- Private dining
- Training
Facilities
- Air conditioning
- Audio equipment
- Close to transport links
- Parking
- TV/projector
- Whiteboards/flipcharts
Capacities
- Boardroom: 40
- Cabaret: 80
- Classroom: 100
- Dinner / Rounds: 120
- Standing: 170
- Theater: 170
- U-shaped: 45