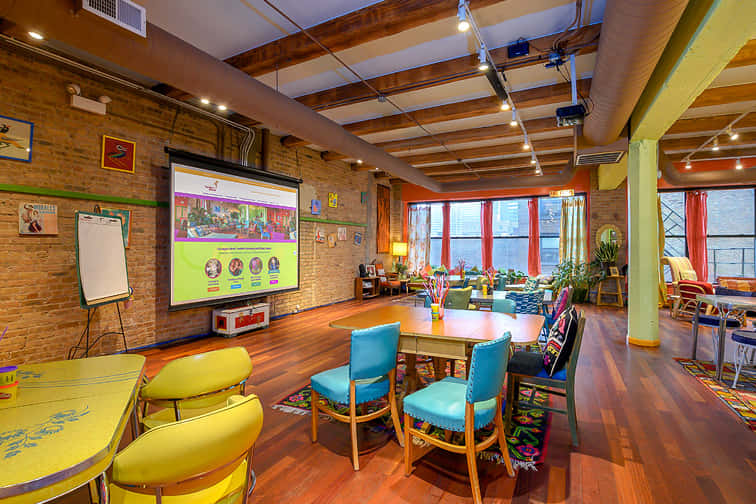
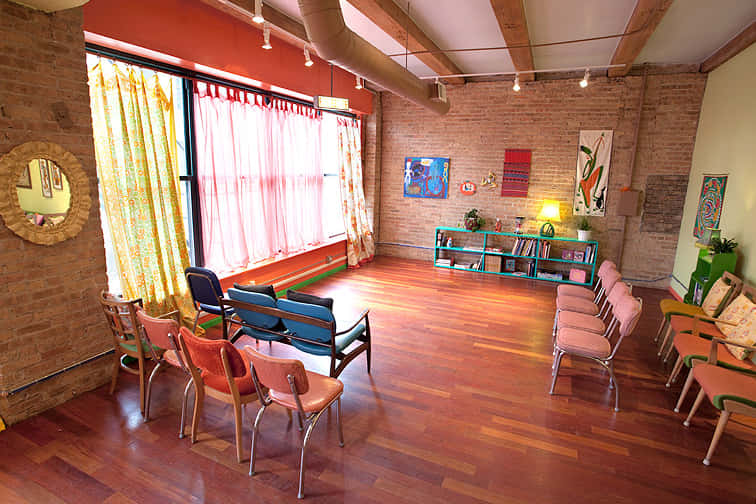
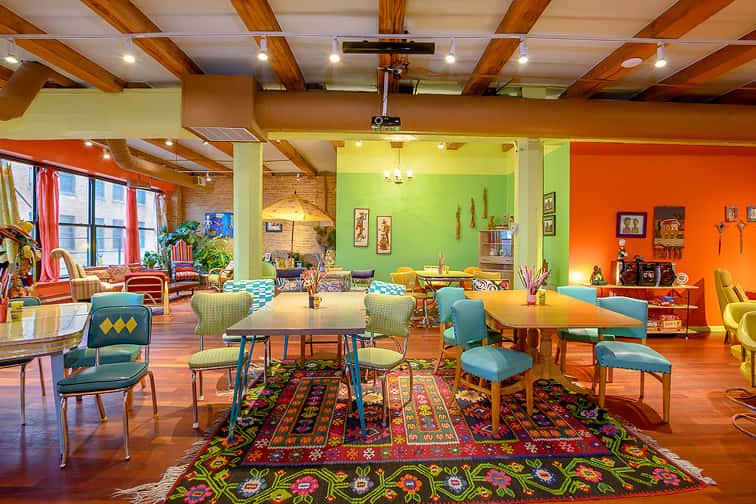
At fourteen hundred square feet, the Jitterbug Room delivers the perfect balance of scale and intimacy for your most important gatherings. This signature space combines industrial elegance with playful sophistication through exposed brick walls, soaring wood beam ceilings, and hardwood floors that create an atmosphere both professional and refreshingly unexpected. Large windows flood the room with natural light, maintaining energy and focus throughout your event whilst the vibrant collection of vintage furniture and museum-quality artwork transforms the space into a conversation-starting environment that needs no additional decoration. Whether you're orchestrating a strategic planning session for forty, celebrating a wedding reception for fifty seated guests, or hosting a standing reception for seventy-five, the flexible layout adapts seamlessly to your vision. The room's built-in breakout areas allow teams to disperse for focused collaboration before reconvening, whilst modern technology supports hybrid meetings and presentations. Every detail has been carefully considered to shake loose conventional thinking and spark genuine engagement. This is where Fortune 500 companies come to innovate and couples celebrate their most memorable day. From boardroom discussions to banquet celebrations, the Jitterbug Room proves that corporate events and special occasions don't have to be predictable. Book this space on HeadBox and discover how the right environment transforms ordinary gatherings into experiences your guests will remember for years.
Catalyst Ranch
The Jitterbug Room
Great for
- Conferences
- Meetings & workshops
- Networking
- Private dining
- Private parties
- Training
Facilities
- Breakout spaces
- Close to transport links
- Disabled access
- Natural light
- TV/projector
- Whiteboards/flipcharts
Capacities
- Boardroom: 20
- Cabaret: 75
- Dinner / Rounds: 50
- Standing: 75
- Theater: 40
- U-shaped: 10