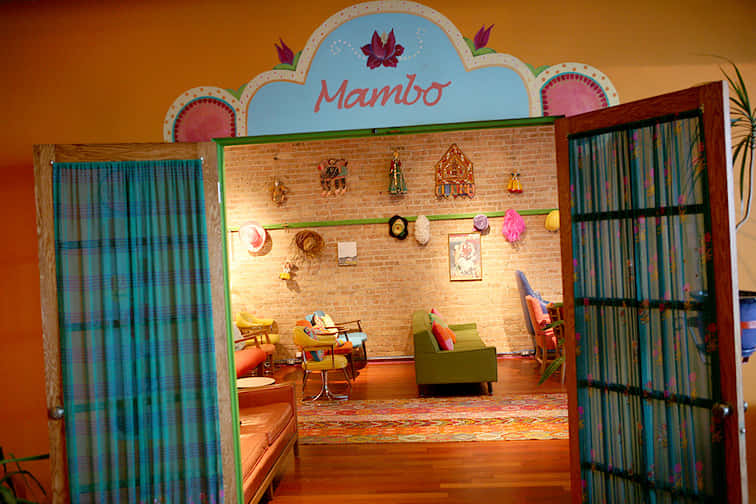
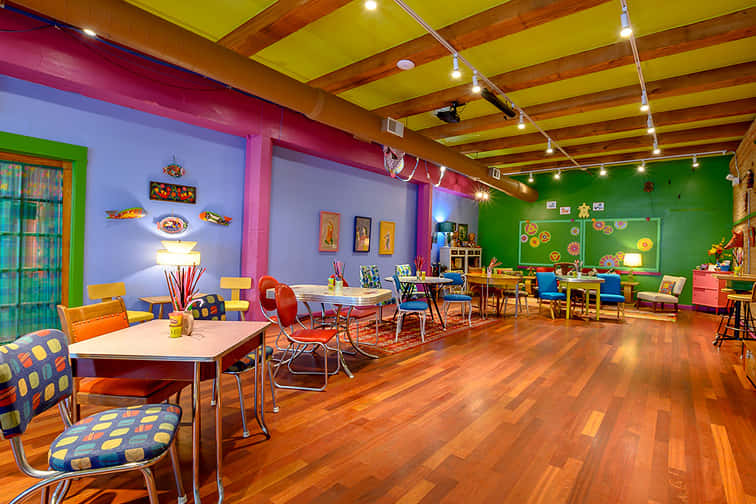
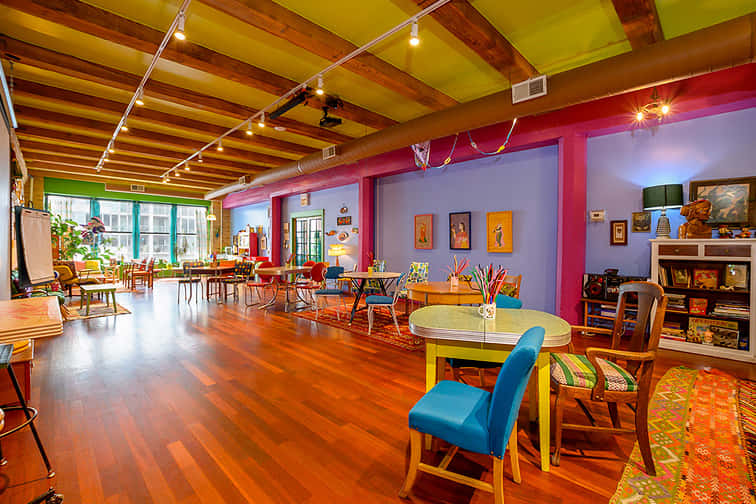
Spanning eleven hundred square feet of creative loft space, the Mambo Room offers the ideal setting for mid-sized events that demand more than a standard conference room can deliver. This versatile space features the same industrial-chic aesthetic that defines Catalyst Ranch—exposed brick walls, wood beam ceilings, and abundant natural light pouring through oversized windows—all enhanced by an eclectic collection of vintage furnishings and global treasures that eliminate the need for additional décor. The room's thoughtful design supports genuine interaction and creative thinking, with comfortable seating groupings that encourage conversation and collaboration rather than passive attendance. Configure the space for thirty guests in theatre style for presentations, twenty around a boardroom table for executive discussions, or fifty for cocktail rounds and networking events. The flexible layout adapts to training sessions, workshops, team building activities, and intimate dinner celebrations with equal ease. Modern amenities including WiFi and presentation technology blend seamlessly with the venue's artistic character, whilst built-in breakout spaces allow smaller groups to work independently before rejoining the main session. Every colourful chair, every piece of carefully curated artwork, every whimsical detail serves a purpose—to create an environment where participants feel energised rather than drained, inspired rather than bored. This is where productive meetings actually feel productive. Book the Mambo Room on HeadBox and give your next corporate gathering the creative edge it deserves.
Catalyst Ranch
The Mambo Room
Great for
- Conferences
- Meetings & workshops
- Networking
- Private dining
- Team away days
- Training
Facilities
- Breakout spaces
- Close to transport links
- Disabled access
- Natural light
- TV/projector
- Whiteboards/flipcharts
Capacities
- Boardroom: 20
- Cabaret: 50
- Dinner / Rounds: 30
- Standing: 50
- Theater: 30
- U-shaped: 16