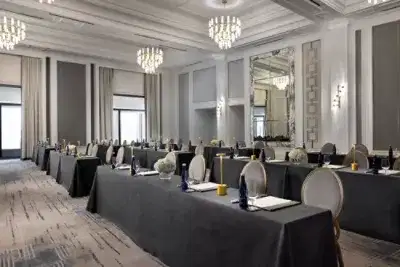
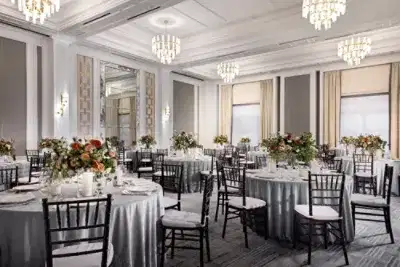
Transform your next conference or celebration in Boston's most elegant ballroom, where soaring ceilings and Renaissance Revival architecture create an unforgettable backdrop for events of true significance. Spanning over 3,000 square feet with ceiling heights reaching up to 21 feet, the Wilson Ballroom delivers the grandeur your occasion deserves while maintaining an intimate sophistication that connects speakers with audiences and hosts with guests. The ballroom's carefully restored architectural details honor the building's 1922 Federal Reserve Bank heritage, while contemporary technology and climate control ensure flawless modern presentations and year-round comfort. This versatile space adapts effortlessly to your vision, accommodating 280 attendees in theater configuration for impactful presentations, 210 guests for elegant seated dinners, or up to 320 for dynamic networking receptions. The generous square footage allows for comfortable circulation during standing events while providing ample room for creative layouts that include breakout areas, registration stations, or cocktail bars. Professional lighting and integrated audio-visual capabilities support everything from product launches to training seminars, while the dedicated events team orchestrates every detail with the precision that has earned them industry recognition. Whether you're hosting a company-wide town hall, an awards gala, or a multi-day conference, the Wilson Ballroom positions your event in one of downtown Boston's most prestigious addresses. The Financial District location means attendees arrive easily via subway, with State Station just five minutes away, while those flying in reach the hotel in twenty minutes from Logan Airport. Discover how this landmark space elevates corporate gatherings from ordinary to extraordinary when you book through HeadBox today.
The Langham, Boston
Wilson Ballroom
Great for
- Conferences
- Meetings & workshops
- Networking
- Private dining
- Private parties
Facilities
- Air conditioning
- Audio equipment
- Close to transport links
- Disabled access
- TV/projector
Capacities
- Classroom: 144
- Dinner / Rounds: 210
- Standing: 320
- Theater: 280
- U-shaped: 60