Discover a meeting environment where productivity flourishes and ideas take flight, set within one of Boston's most meticulously restored historic landmarks. The Chase Room provides 1,436 square feet of adaptable event space that balances professional functionality with the architectural character that makes The Langham an exceptional venue choice. This versatile room handles mid-sized gatherings with ease, offering the flexibility to shift from formal presentations to collaborative workshops without missing a beat. The room's smart layout accommodates 135 attendees in theater configuration for impactful training sessions or product launches, 81 in classroom style for hands-on learning experiences, 90 guests for seated dinners that encourage meaningful networking, or up to 44 in U-shaped arrangement for interactive discussions. Full air conditioning maintains optimal comfort during intensive full-day sessions, while integrated technology support ensures presentations, video conferences, and multimedia content display flawlessly. The professional atmosphere keeps participants engaged and focused, whether you're conducting quarterly business reviews, certification training, or team-building workshops. Located in the Financial District with a perfect walkability score, The Chase Room positions your event at the center of everything Boston offers. Attendees traveling by subway find State Station just five minutes away on foot, while those flying in enjoy a quick twenty-minute journey from Logan Airport. The venue's commitment to accessibility means all participants can fully engage with your program, while nearby dining and attractions make it easy to extend corporate gatherings into memorable experiences. When you need dependable, sophisticated space that simply works, The Chase Room delivers exactly what successful events require. Reserve your date through HeadBox and experience the Langham difference firsthand.
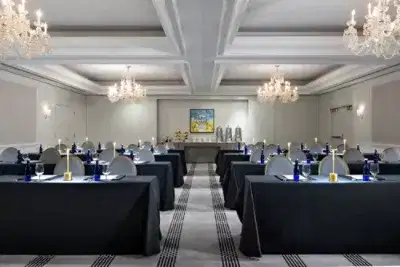
The Langham, Boston
The Chase Room
Great for
- Conferences
- Meetings & workshops
- Private dining
- Training
Facilities
- Air conditioning
- Audio equipment
- Close to transport links
- Disabled access
- TV/projector
Capacities
- Classroom: 81
- Dinner / Rounds: 90
- Theater: 135
- U-shaped: 44