Tactic 2 brings focus and functionality to your corporate gathering in a compact setting designed for results. At 375 square feet with 14-foot ceilings, this 25-by-15-foot room maximizes vertical space to create an atmosphere that feels open and energizing despite its efficient dimensions. The modern Aloft design aesthetic infuses the space with contemporary style while maintaining the professional tone your event requires. Whether you're conducting a team workshop, hosting a client presentation, or facilitating a breakout session during a larger conference, Tactic 2 delivers the intimate environment where meaningful work happens. The room accommodates theater seating for 30 attendees, classroom configuration for 18 participants focused on hands-on learning, and dinner rounds for 30 guests at private dining events. Standing receptions for 30 work well for networking sessions and informal gatherings. When arranged in boardroom style, Tactic 2 provides the perfect setting for executive meetings and strategy discussions requiring privacy and concentration. Complete climate control ensures comfort regardless of season, while audiovisual technology and assistive listening devices support clear communication throughout your event. The dedicated events team handles setup and logistics with professional precision, and the hotel's comprehensive accessibility features ensure all participants can engage fully. Positioned in Boston's dynamic Seaport District with exceptional connectivity to Logan Airport and public transportation, Tactic 2 makes it easy for attendees to arrive prepared and focused. Book Tactic 2 through HeadBox and experience how a well-designed intimate space can transform your next corporate event.
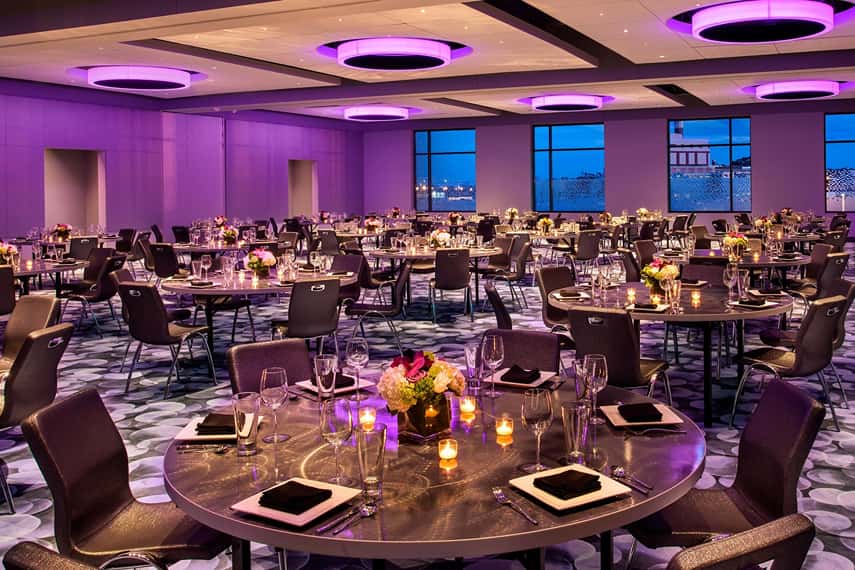
Aloft by Marriott Boston Seaport District
Tactic 2
Great for
- Meetings & workshops
- Team away days
- Training
Facilities
- Air conditioning
- Audio equipment
- Breakout spaces
- Close to transport links
- Disabled access
- Parking
- TV/projector
- Whiteboards/flipcharts
Capacities
- Boardroom: 18
- Classroom: 18
- Dinner / Rounds: 30
- Standing: 30
- Theater: 30