Tactic 3 offers an intimate yet versatile venue for corporate events that demand attention to detail and a focused environment. This 418-square-foot space features impressive 14-foot ceilings that lift the room's energy and create an open atmosphere within its efficient 22-by-19-foot layout. The contemporary Aloft design brings modern sophistication to your gathering while keeping the emphasis on function and productivity. From board meetings and client presentations to breakout sessions and team dinners, Tactic 3 adapts seamlessly to your event's requirements. The room provides theater seating for 40 attendees during presentations, classroom setup for 18 participants in training workshops, and dinner rounds for 20 guests at private dining occasions. Standing receptions accommodate 40 comfortably, making the space work equally well for networking events and informal cocktail gatherings. Configure the room boardroom-style for strategic discussions and executive meetings where every voice needs to be heard. Modern amenities include precision climate control, professional audiovisual equipment with assistive listening technology, and presentation tools that keep your agenda running smoothly. The experienced events team manages logistics with care, ensuring your focus stays on content rather than coordination. Comprehensive accessibility features throughout the hotel mean every participant can engage fully in your event. Located in the heart of Boston's Seaport District with outstanding transport connections—minutes from Logan Airport and walking distance to the Boston Convention Center—Tactic 3 makes scheduling simple for busy professionals. Reserve Tactic 3 on HeadBox and secure an intimate space that delivers outsized impact for your corporate event.
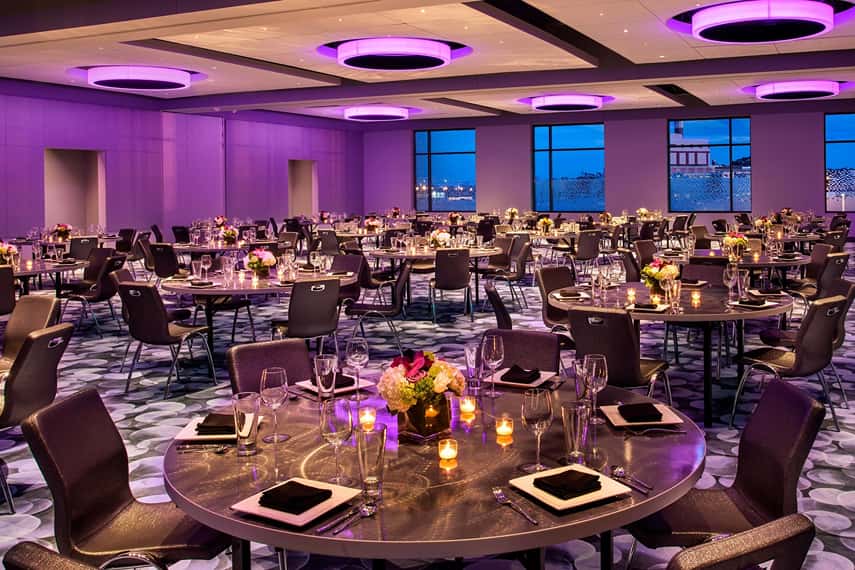
Aloft by Marriott Boston Seaport District
Tactic 3
Great for
- Meetings & workshops
- Team away days
- Training
Facilities
- Air conditioning
- Audio equipment
- Breakout spaces
- Close to transport links
- Disabled access
- Parking
- TV/projector
- Whiteboards/flipcharts
Capacities
- Boardroom: 18
- Classroom: 18
- Dinner / Rounds: 20
- Standing: 40
- Theater: 40