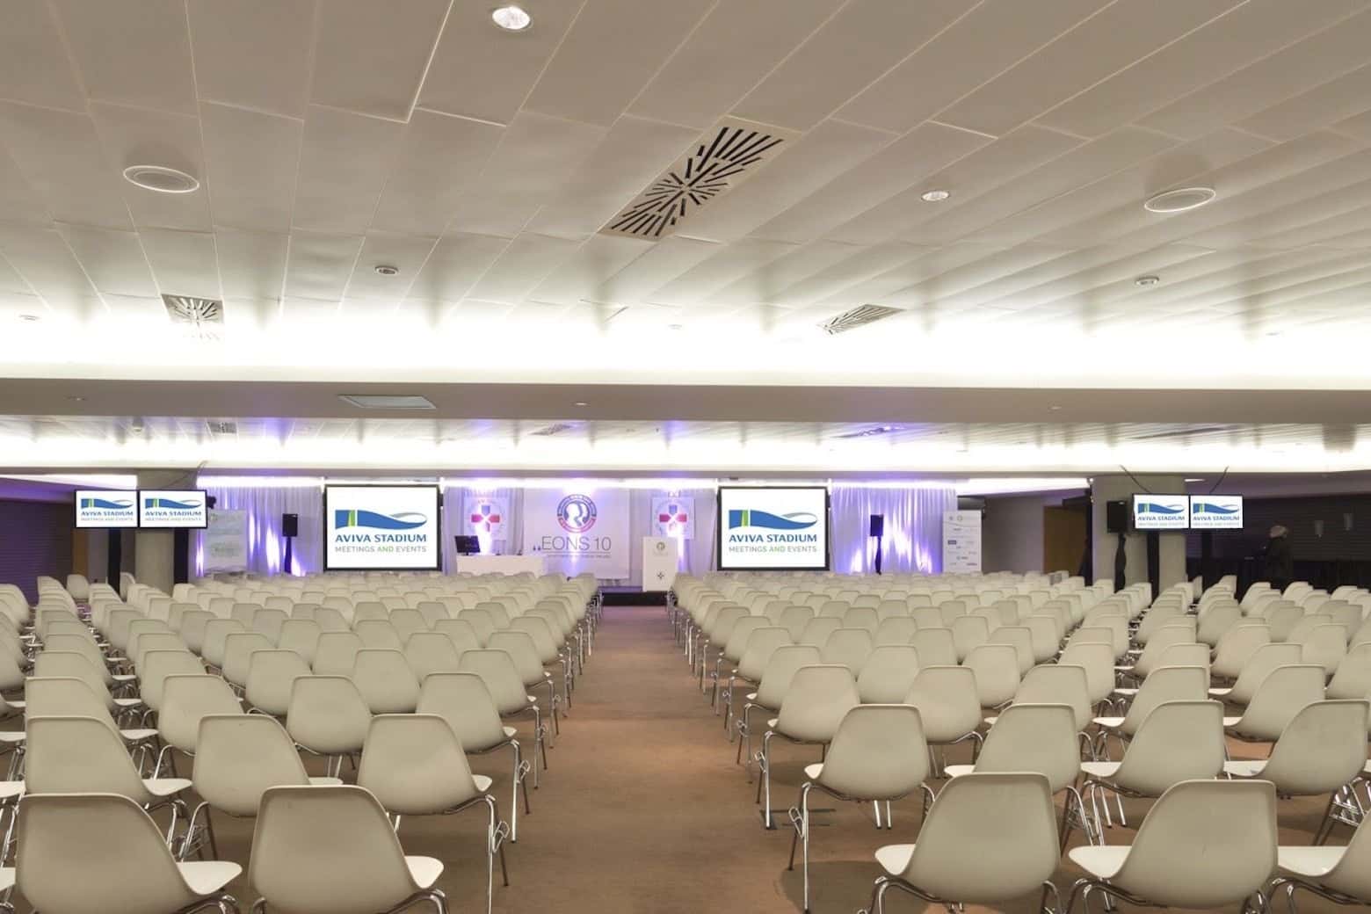
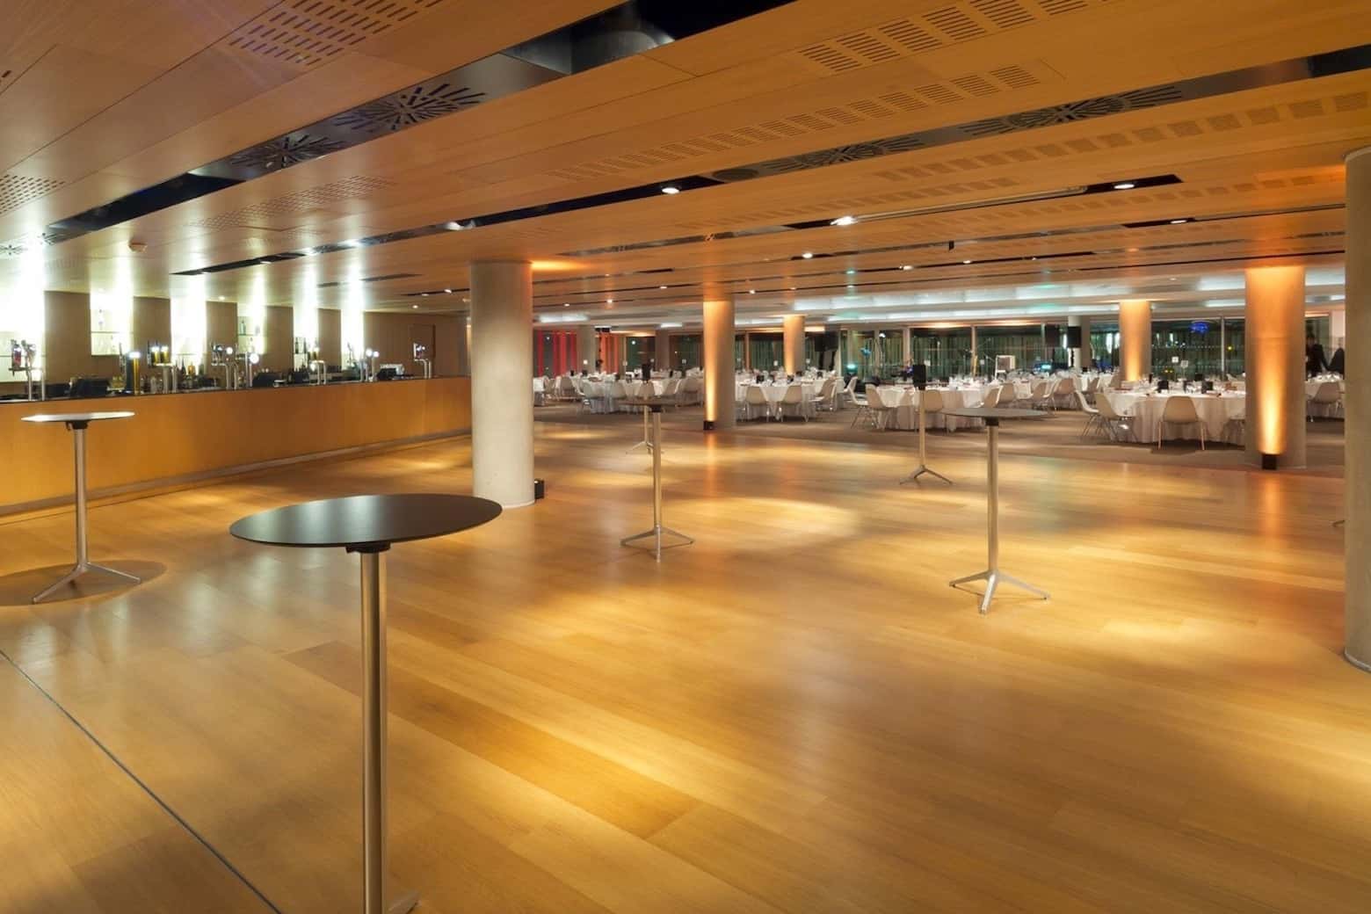
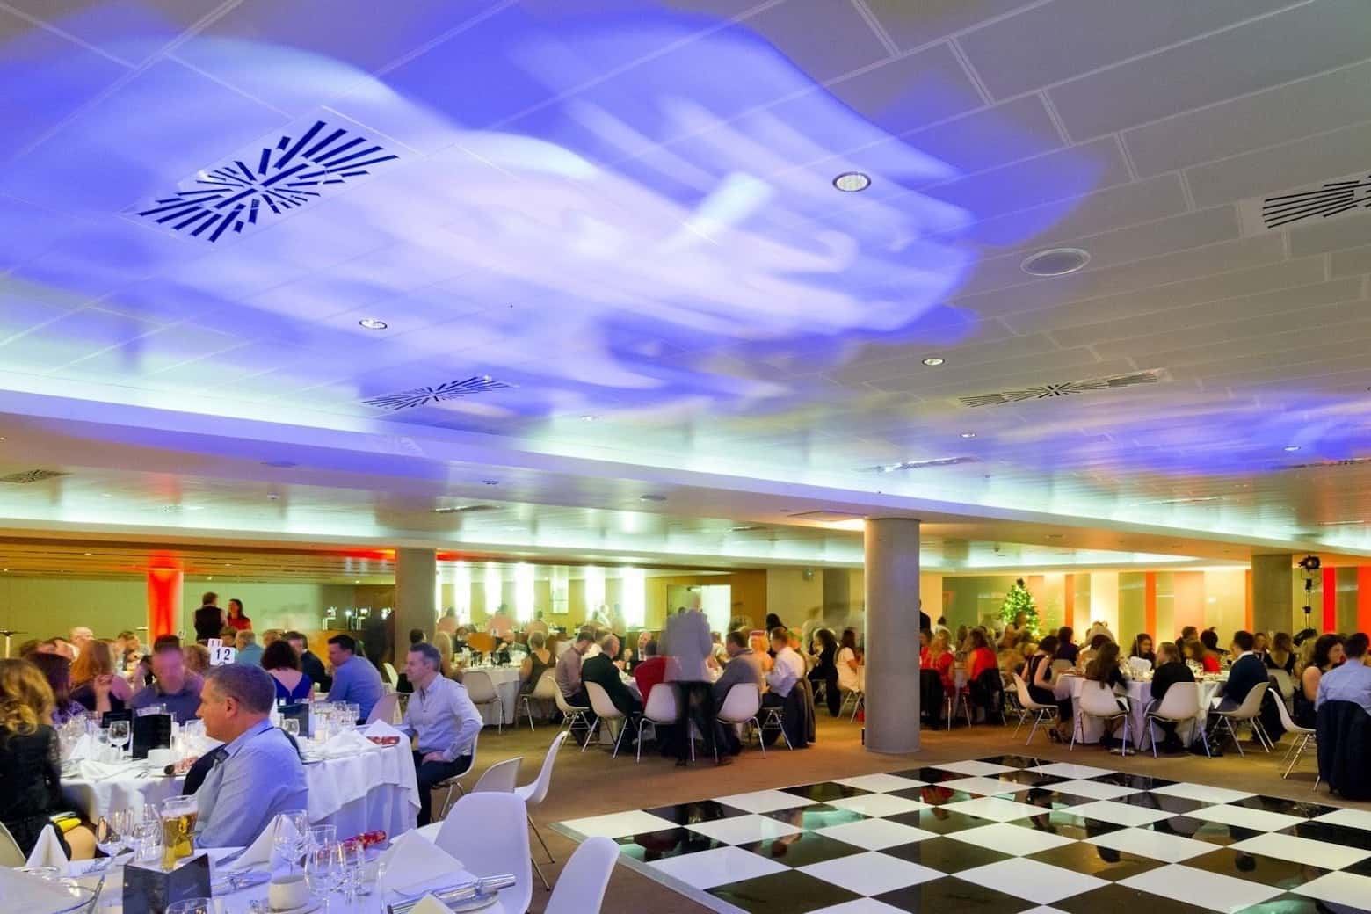
Combining Aviva Stadium’s largest event venue with one of its most striking hospitality spaces, the Presidents Area and The Atrium offer an extraordinary setting for large-scale conferences, exhibitions, gala dinners, awards ceremonies and flagship corporate events. Located across two connected levels, the spaces give organisers the freedom to create a complete event journey within one iconic venue. The Presidents Area provides an impressive setting for plenary sessions, keynote presentations and large-scale celebrations. Its flexible design allows the venue to be divided into the Presidents Suite and Presidents Terrace, creating additional environments for breakout sessions, workshops, VIP hospitality or exhibitions. Directly above, The Atrium brings a different energy to the experience. Dramatic double-height ceilings, panoramic stadium views and natural daylight create an elegant setting for registration, catering, networking, sponsor activations and drinks receptions. Together, the two spaces allow each stage of the event to have its own identity. Guests can move naturally between focused plenary sessions and vibrant hospitality experiences without ever leaving the venue. Access to the outdoor terrace and Podium Area adds another dimension, creating exciting possibilities for open-air receptions, summer BBQs and relaxed networking. An optional private staffed entrance, dedicated lifts and reception facilities complete the experience, ensuring guests feel looked after from the moment they arrive. Capacity and Key Features Presidents Area • Capacity for up to 1,200 guests • Main plenary and large-scale event space • Flexible division into the Presidents Suite and Presidents Terrace • Ideal for conferences, exhibitions, gala dinners and awards ceremonies The Atrium • 810 sqm of light-filled hospitality space • Reception: Up to 500 guests • Seated dinner: Up to 200 guests • Dramatic double-height ceilings • Panoramic stadium views • Direct access to the outdoor Podium Area Combined Offering • More than 2,460 sqm across two connected levels • Combined indoor and outdoor capacity for up to 800 reception guests • Dedicated areas for plenary sessions, catering, exhibitions and networking • Outdoor terrace and Podium Area • Optional private staffed entrance • Dedicated lifts, reception lobby and cloakroom facilities • Integrated digital screens for branding and presentations
Stop searching and let the perfect venue find you!
- 1
Tell us what you are looking for
- 2
We'll share your enquiry with suitable venues
- 3
Get messages from venues & match with your favourites
.jpg?auto=format&ar=3%3A2&fit=crop&q=60&ixlib=react-9.5.4)
.jpg?auto=format&ar=3%3A2&fit=crop&q=60&ixlib=react-9.5.4)
.JPG?auto=format&ar=3%3A2&fit=crop&q=60&ixlib=react-9.5.4)
Aviva Stadium
Atrium and Presidents Area
Great for
- Conferences
- Meetings & workshops
- Networking
- Presentations
- Private dining
- Training
Facilities
- Air conditioning
- Audio equipment
- Breakout spaces
- Close to transport links
- Disabled access
- Natural light
- Outdoor space
- Parking
- TV/projector
- Whiteboards/flipcharts
Capacities
- Dinner / Rounds: 900
- Standing: 1200
- Theatre: 800