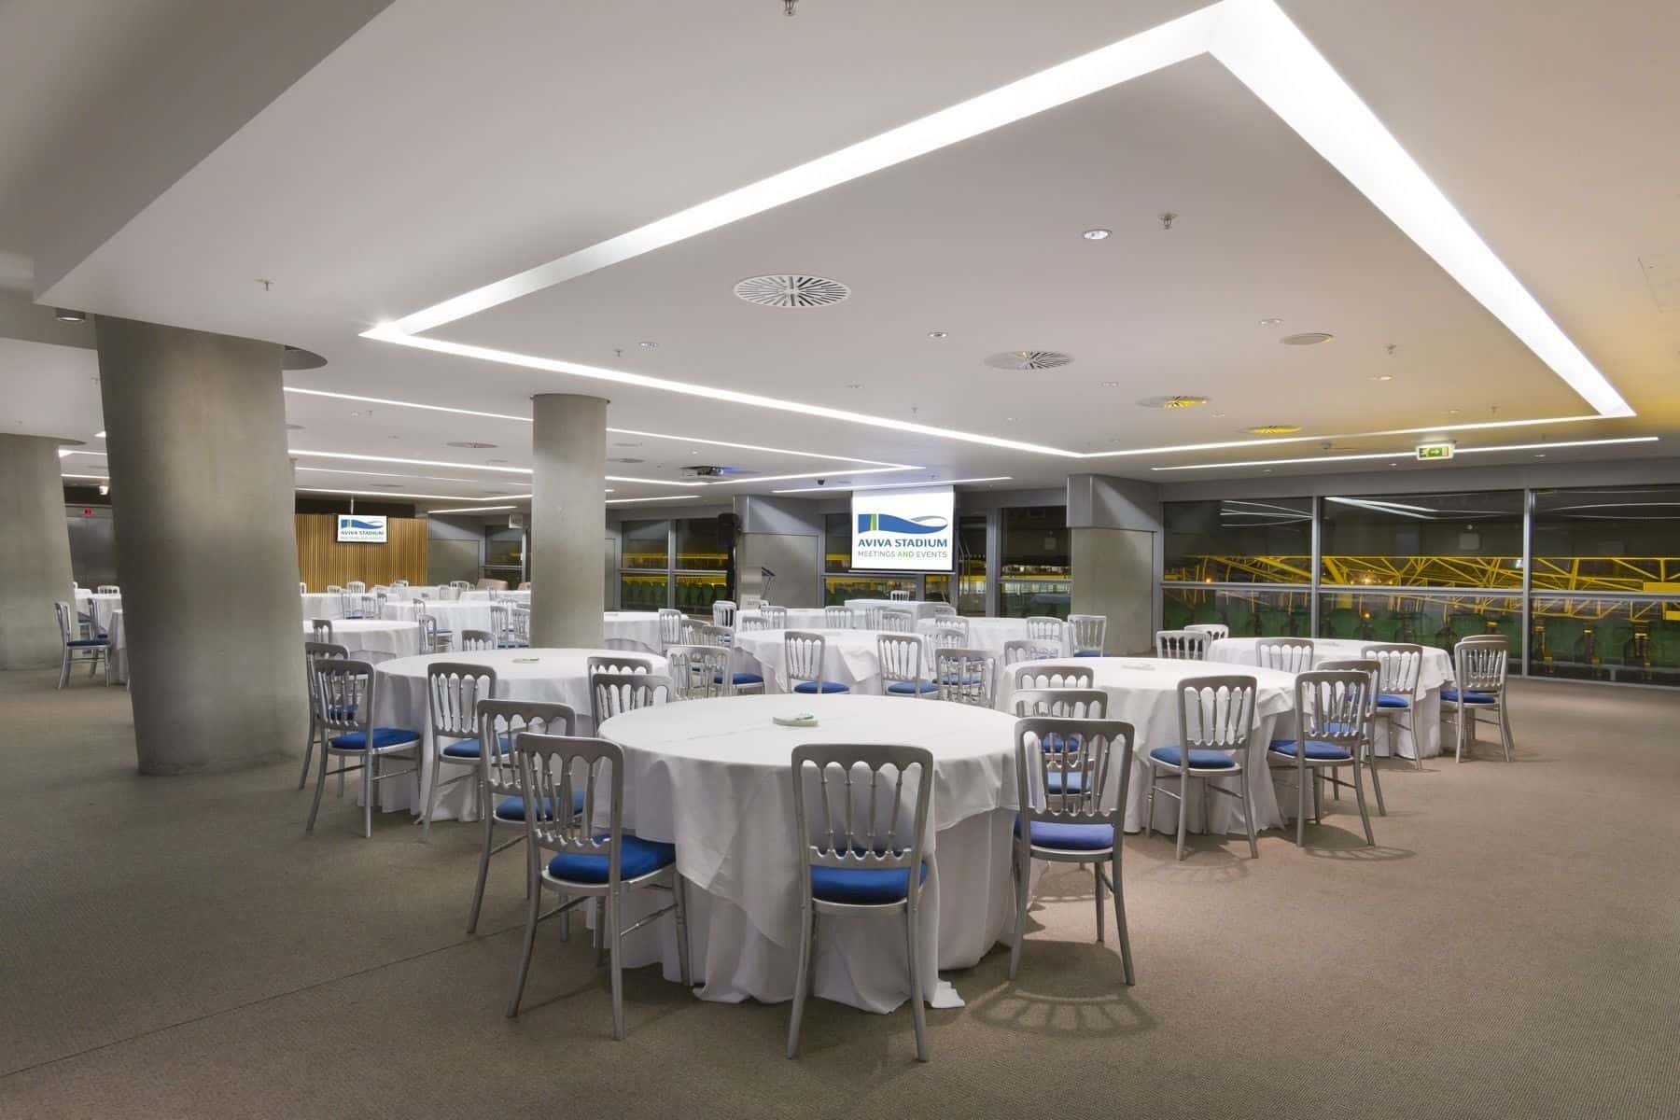
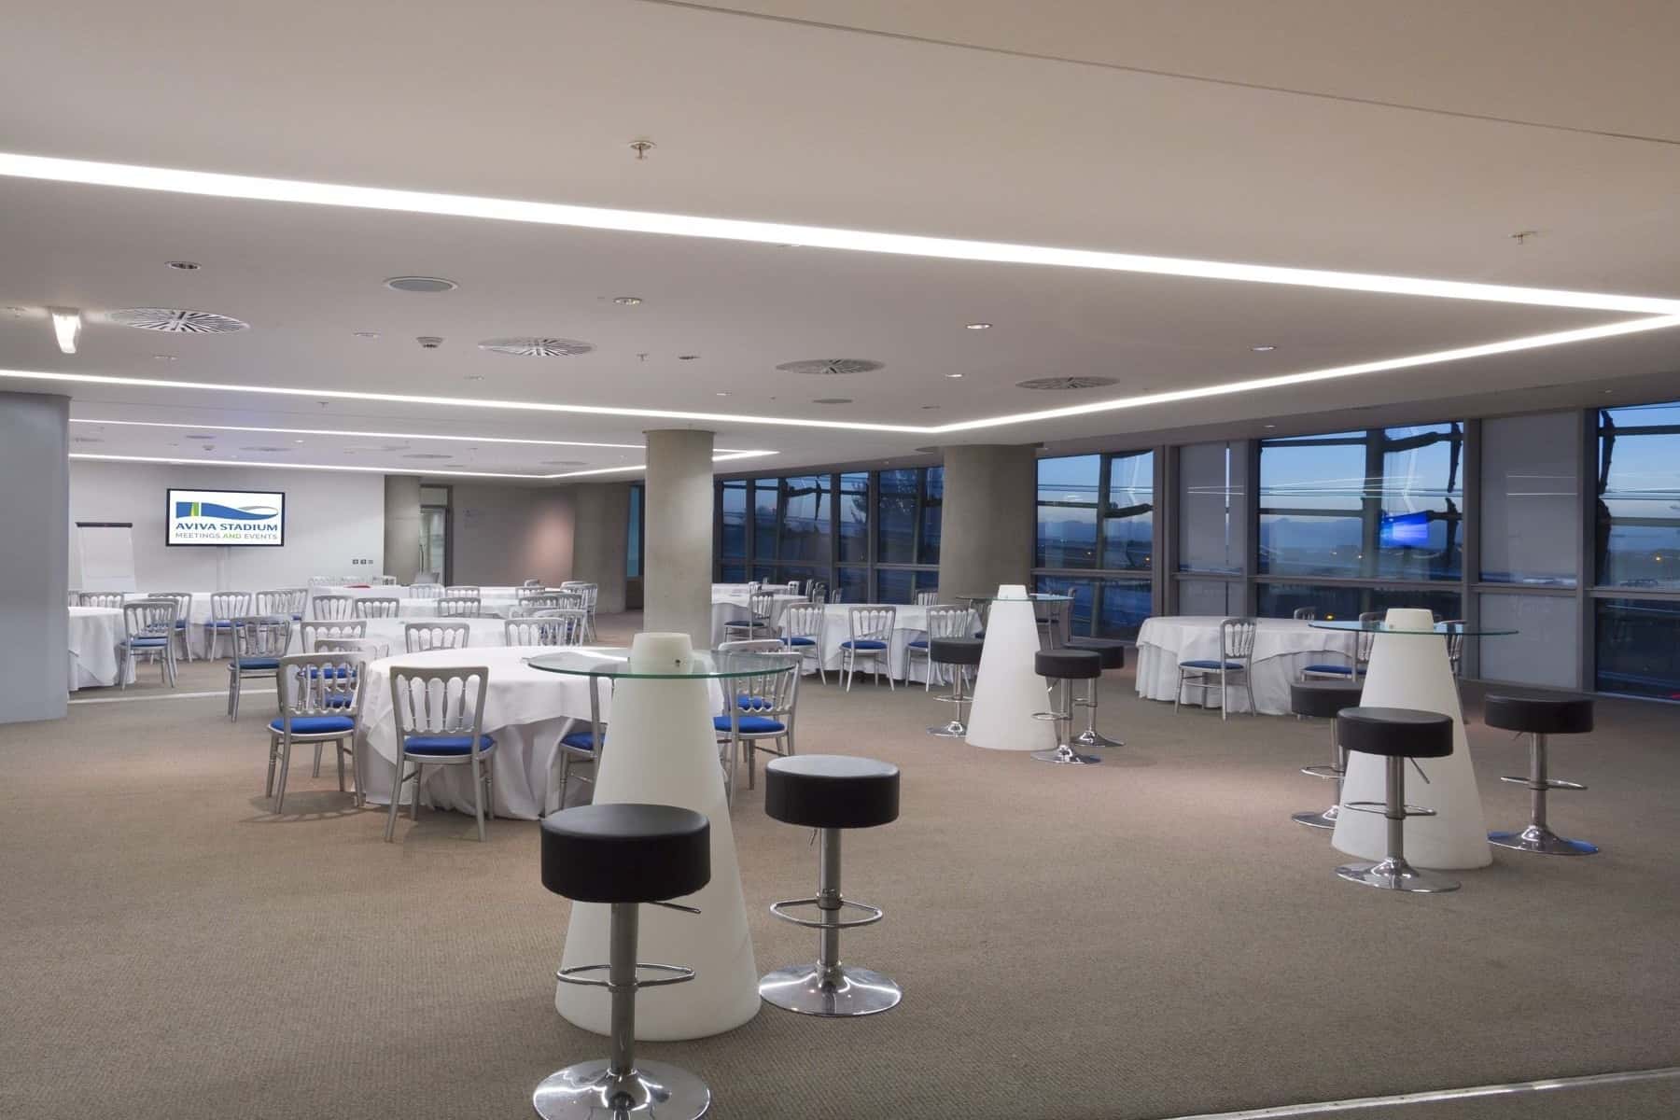
Located on Level 4 of Aviva Stadium, the Havelock Area offers a bright and contemporary setting for conferences, leadership forums, product launches and corporate gatherings. Floor-to-ceiling windows fill the space with natural daylight, while panoramic views across the pitch provide an unmistakable sense of place. Spanning three interconnected rooms, the Havelock Area allows every element of an event to unfold within one private and self-contained setting. At its heart, the Havelock Suite creates an impressive environment for keynote presentations, conferences and shared experiences. Havelock East provides a dedicated hospitality space for catering, networking, exhibitions and sponsor activations, while Havelock West offers the flexibility to host workshops, breakout sessions or more private conversations. The result is an event experience that feels effortless from arrival to departure, with every space working together to keep delegates engaged and the programme flowing naturally. Capacity and Key Features Havelock Suite • Theatre-style: Up to 200 delegates • Cabaret-style: Up to 180 delegates • Seated dinner: Up to 220 guests • Reception: Up to 300 guests Havelock Area • 1,677 sqm across three interconnected rooms • Dedicated plenary, hospitality and breakout spaces • Floor-to-ceiling windows • Panoramic pitch views • Abundant natural daylight • Convenient access from the main reception area • Built-in AV and presentation technology • Complimentary Wi-Fi
Stop searching and let the perfect venue find you!
- 1
Tell us what you are looking for
- 2
We'll share your enquiry with suitable venues
- 3
Get messages from venues & match with your favourites


Aviva Stadium
The Havelock Area
Great for
- Conferences
- Meetings & workshops
- Networking
- Presentations
- Private dining
- Team away days
Facilities
- Air conditioning
- Audio equipment
- Breakout spaces
- Close to transport links
- Disabled access
- Natural light
- TV/projector
- Whiteboards/flipcharts
Capacities
- Cabaret: 180
- Standing: 350
- Theatre: 200