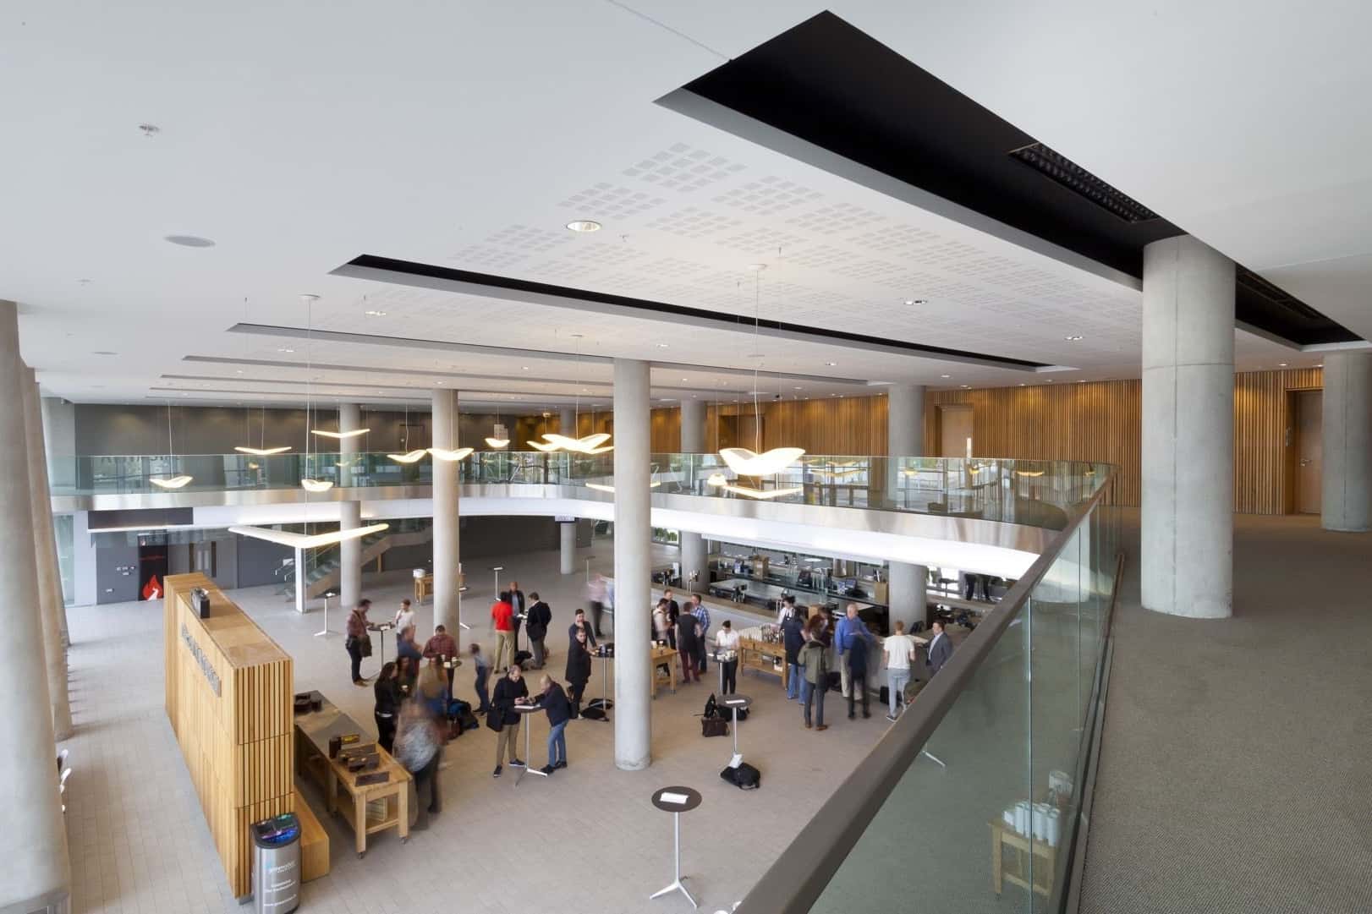
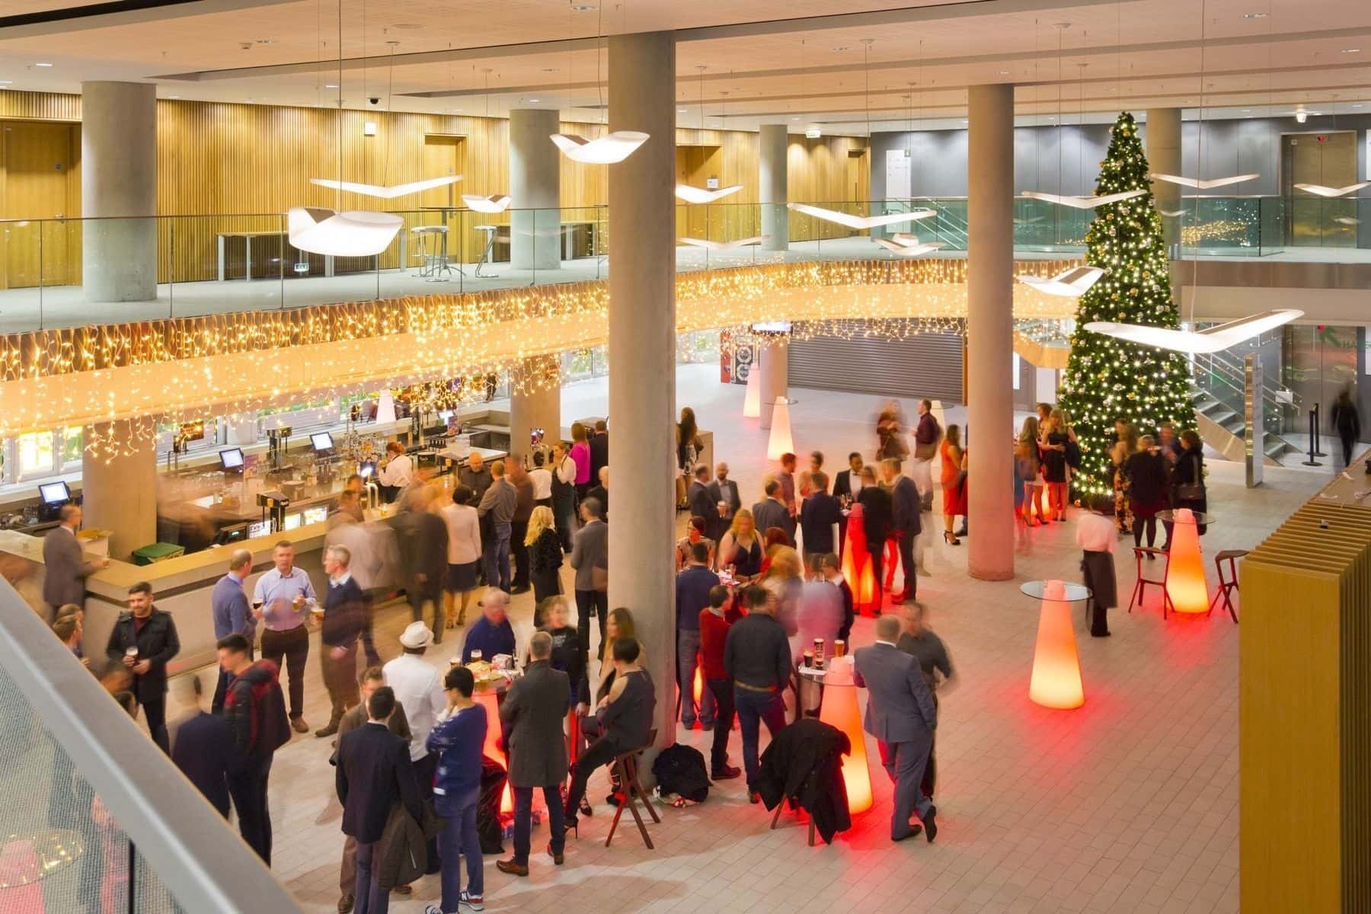
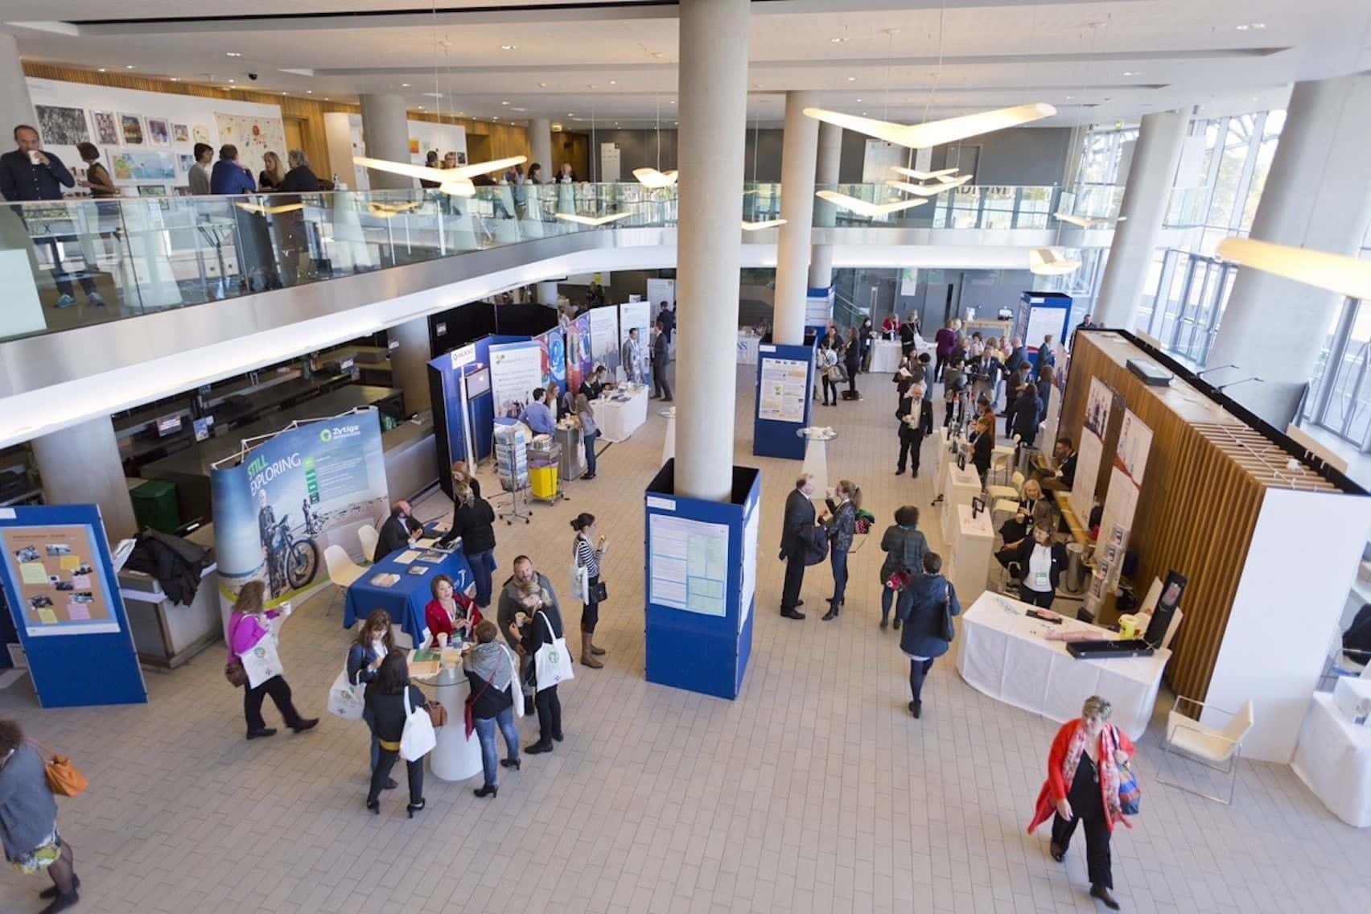
Located on Level 3 of Aviva Stadium, The Atrium is one of the venue's most impressive hospitality spaces, offering 810sqm of a light-filled event space directly above the Presidents Area. Defined by its dramatic double-height ceilings, panoramic stadium views, and contemporary design, The Atrium creates an exceptional setting for guests to connect, network, and celebrate. The space is particularly well suited to drinks receptions, networking events, product launches, and summer BBQs, providing a vibrant social atmosphere that feels both relaxed and exclusive. Whether welcoming delegates before a conference or hosting an evening reception, The Atrium delivers a memorable guest experience from arrival to departure. Capable of accommodating up to 500 guests for a reception or 200 guests for a seated dinner, the space offers exceptional flexibility while maintaining an intimate feel. Its direct connection to the outdoor Podium Area allows events to flow seamlessly between indoor and outdoor settings, creating opportunities for large-scale receptions and BBQ experiences for up to 800 guests combined. For larger conferences and corporate gatherings, The Atrium naturally complements the Presidents Area below, serving as a dedicated space for catering, networking, exhibitions, and sponsor activations while preserving the main plenary environment. Key Features 810sqm of premium event space Prime Level 3 location Dramatic double-height ceilings Panoramic pitch views and abundant natural daylight Dedicated private entrance for guest arrival Direct access to the outdoor Podium Area Ideal for drinks receptions, networking events, and BBQ experiences
Stop searching and let the perfect venue find you!
- 1
Tell us what you are looking for
- 2
We'll share your enquiry with suitable venues
- 3
Get messages from venues & match with your favourites
.JPG?auto=format&ar=3%3A2&fit=crop&q=60&ixlib=react-9.5.4)


Aviva Stadium
The Atrium
Great for
- Conferences
- Meetings & workshops
- Networking
- Private dining
- Team away days
- Training
Facilities
- Air conditioning
- Breakout spaces
- Close to transport links
- Disabled access
- Natural light
- Outdoor space
- Parking
- Whiteboards/flipcharts
Capacities
- Cabaret: 80
- Dinner / Rounds: 200
- Standing: 500
- Theatre: 150