
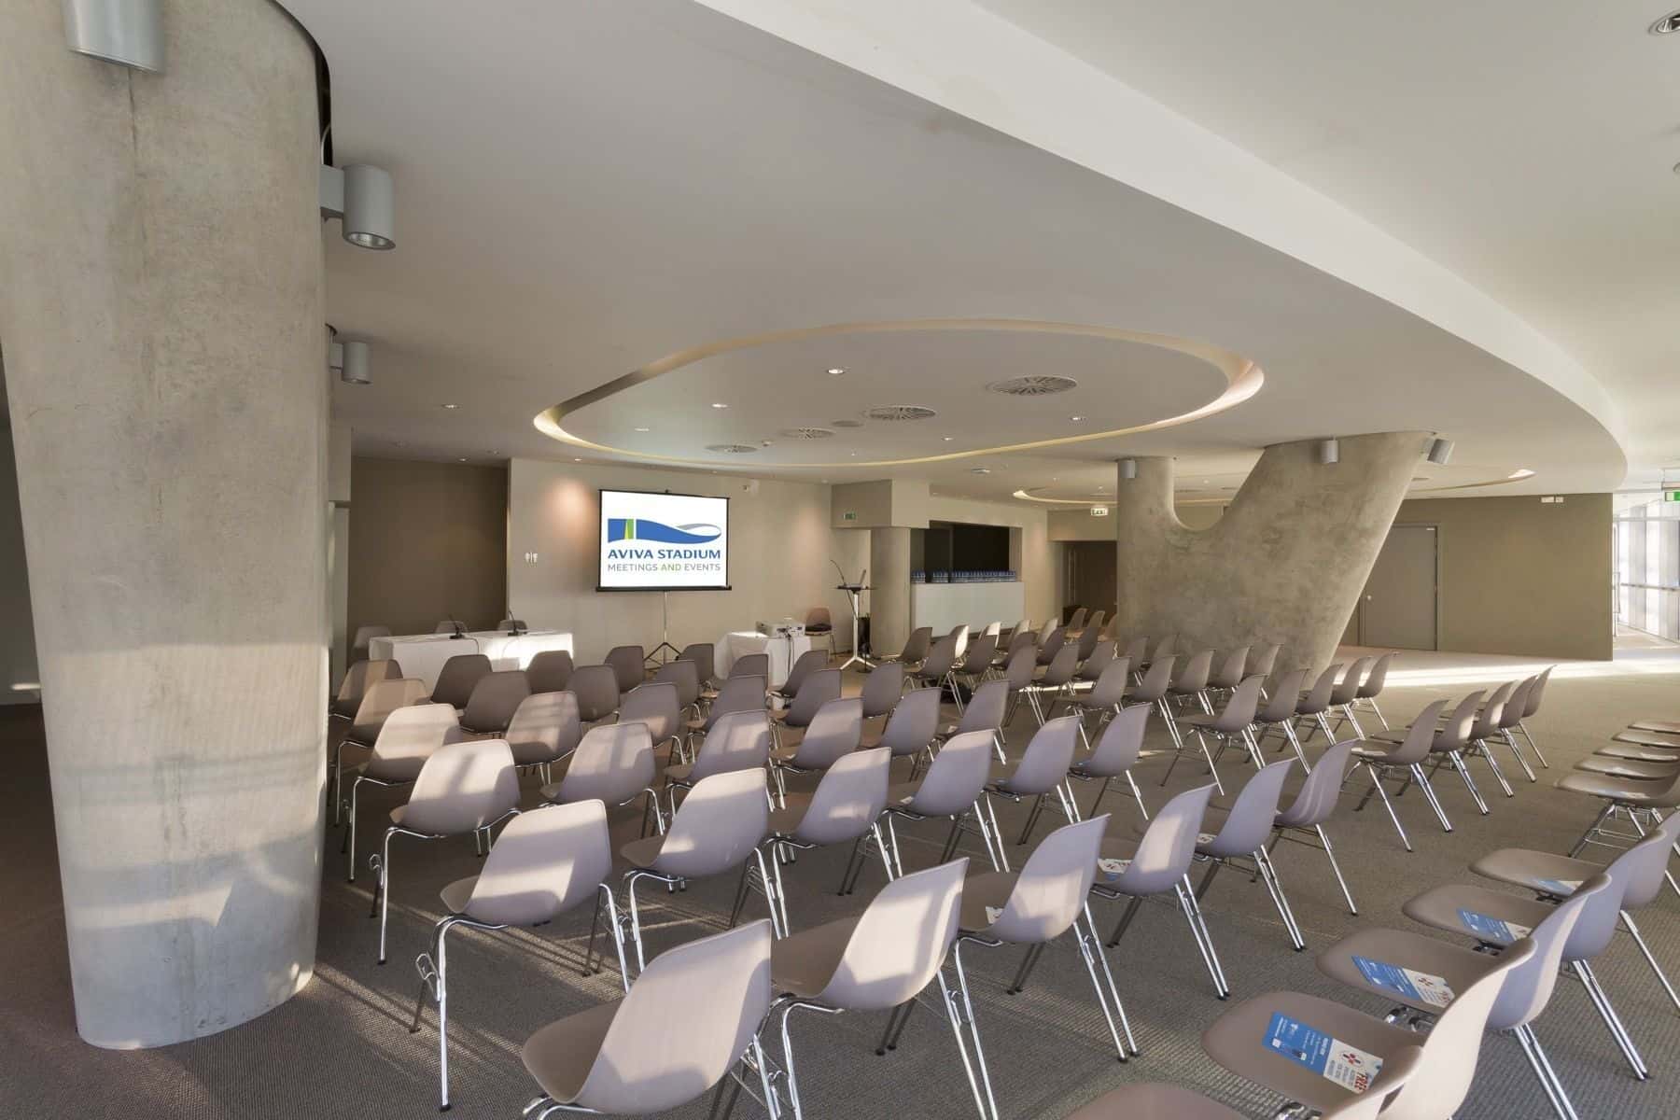
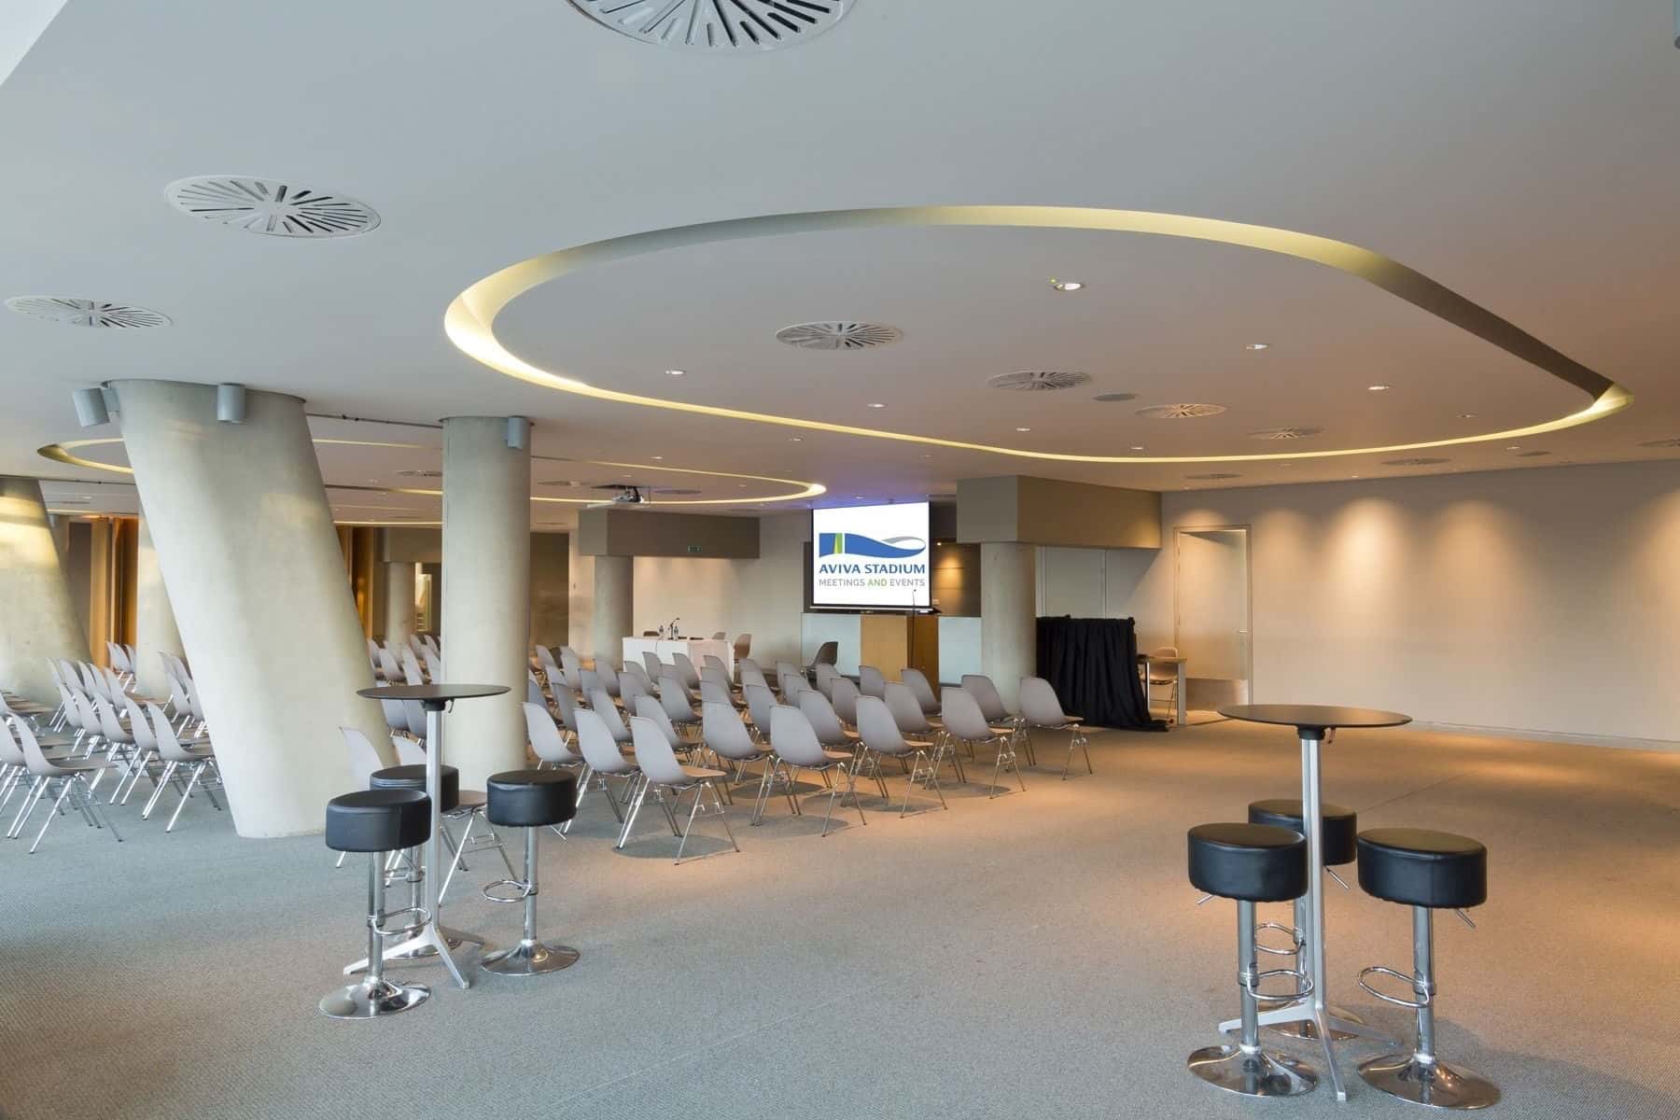
Located on Level 2 of Aviva Stadium, the Vavasour Area offers a private and highly adaptable setting for focused conferences, training programmes, leadership forums and corporate gatherings. Three interconnected rooms create a self-contained event environment where presentations, hospitality and breakout activity can take place in distinct but conveniently connected spaces. At the heart of the area, the Vavasour Suite provides a polished setting for plenary sessions, presentations and shared discussions. Vavasour East offers a dedicated hospitality space for refreshments, lunches, networking and sponsor activations, while Vavasour West creates a more private environment for workshops, breakout sessions, one-to-one meetings or event operations. The flexibility of the layout allows organisers to shape the space around their programme, whether hosting a single conference or an event with multiple sessions running throughout the day. With everything located within one dedicated area, guests can move naturally between each part of the experience while retaining a sense of privacy and exclusivity. Capacity and Key Features Vavasour Suite • Theatre-style: Up to 200 delegates • Cabaret-style: Up to 140 delegates • Reception: Up to 200 guests • Ideal for plenary sessions, presentations and training programmes Vavasour East • Theatre-style: Up to 120 delegates • Cabaret-style: Up to 60 delegates • Reception: Up to 120 guests • Ideal for catering, networking, exhibitions and sponsor activations Vavasour West • Theatre-style: Up to 120 delegates • Cabaret-style: Up to 60 delegates • Reception: Up to 120 guests • Ideal for breakout sessions, workshops, private meetings or an organiser’s office Combined Spaces • 1,054 sqm across three interconnected rooms • Private and self-contained event environment • Dedicated plenary, hospitality and breakout spaces • Flexible configurations for multi-session events • Convenient access from the main reception area • Built-in AV and presentation technology • Complimentary Wi-Fi
Stop searching and let the perfect venue find you!
- 1
Tell us what you are looking for
- 2
We'll share your enquiry with suitable venues
- 3
Get messages from venues & match with your favourites
Aviva Stadium
The Vavasour Area
Great for
- Conferences
- Meetings & workshops
- Networking
- Presentations
- Private dining
- Training
Facilities
- Air conditioning
- Breakout spaces
- Close to transport links
- Disabled access
- Natural light
- Parking
- TV/projector
- Whiteboards/flipcharts
Capacities
- Boardroom: 42
- Cabaret: 140
- Classroom: 60
- Dinner / Rounds: 200
- Standing: 220
- Theatre: 200
- U-shaped: 46