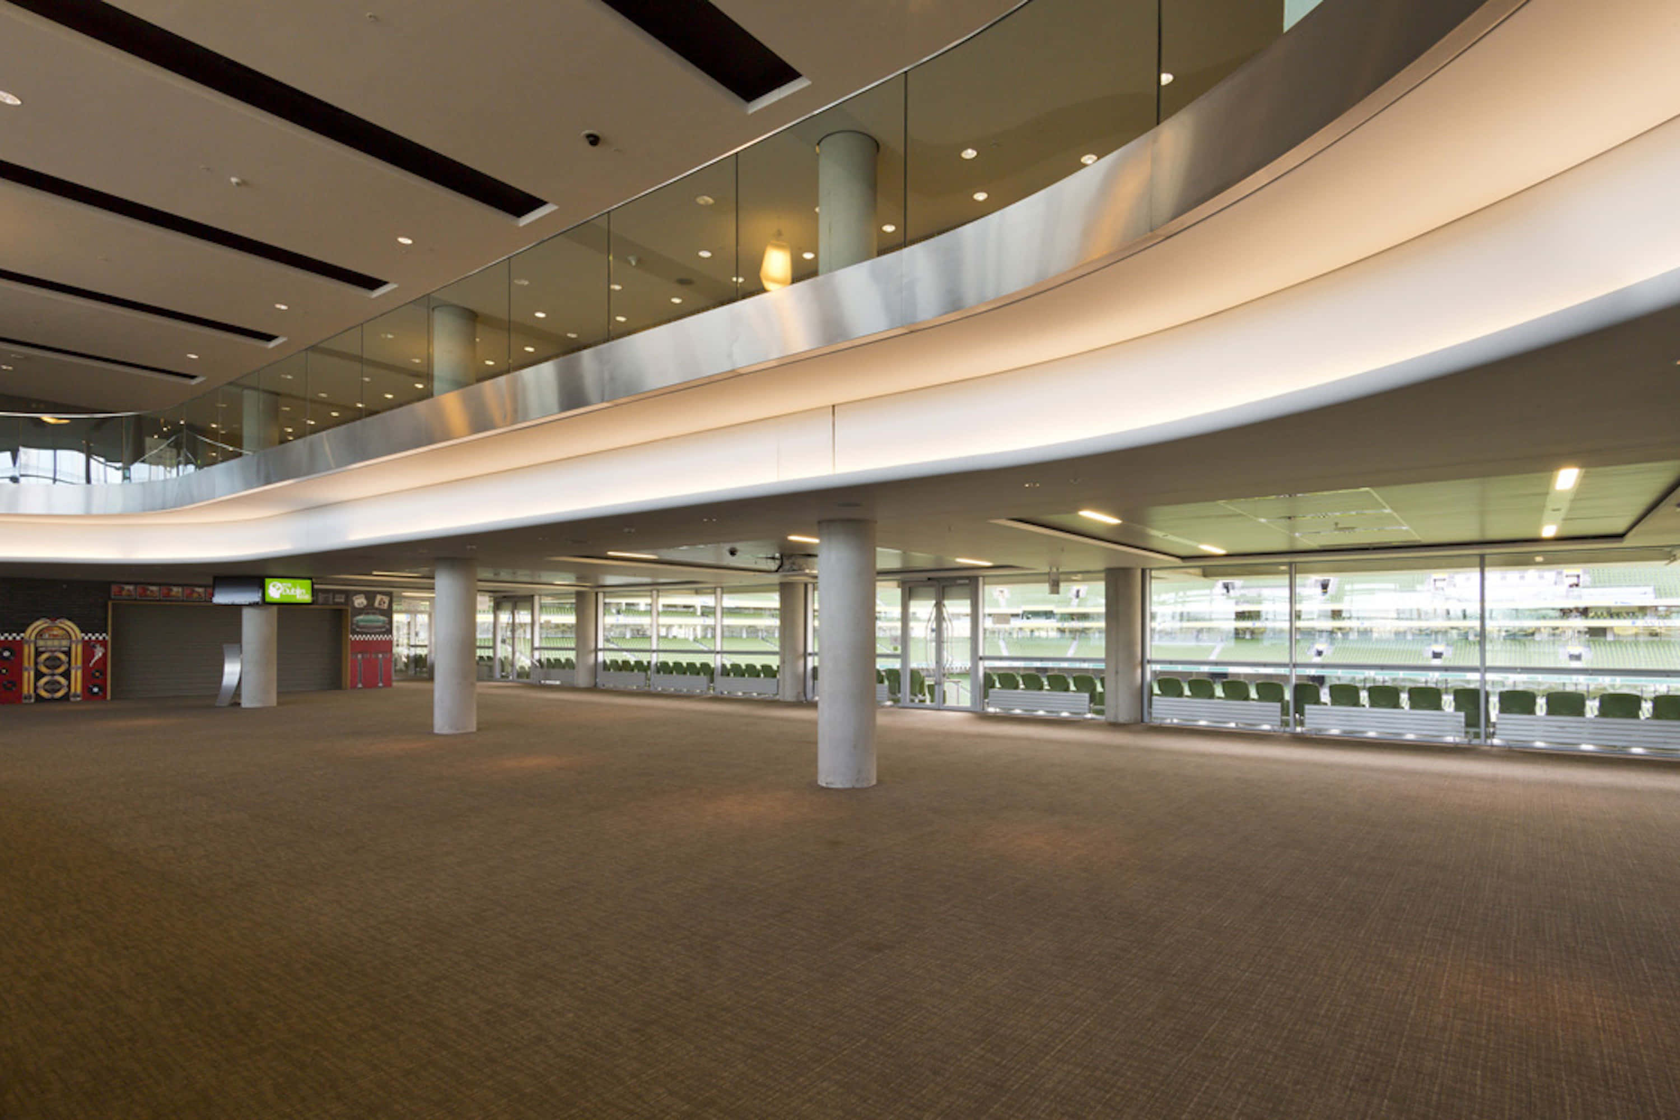
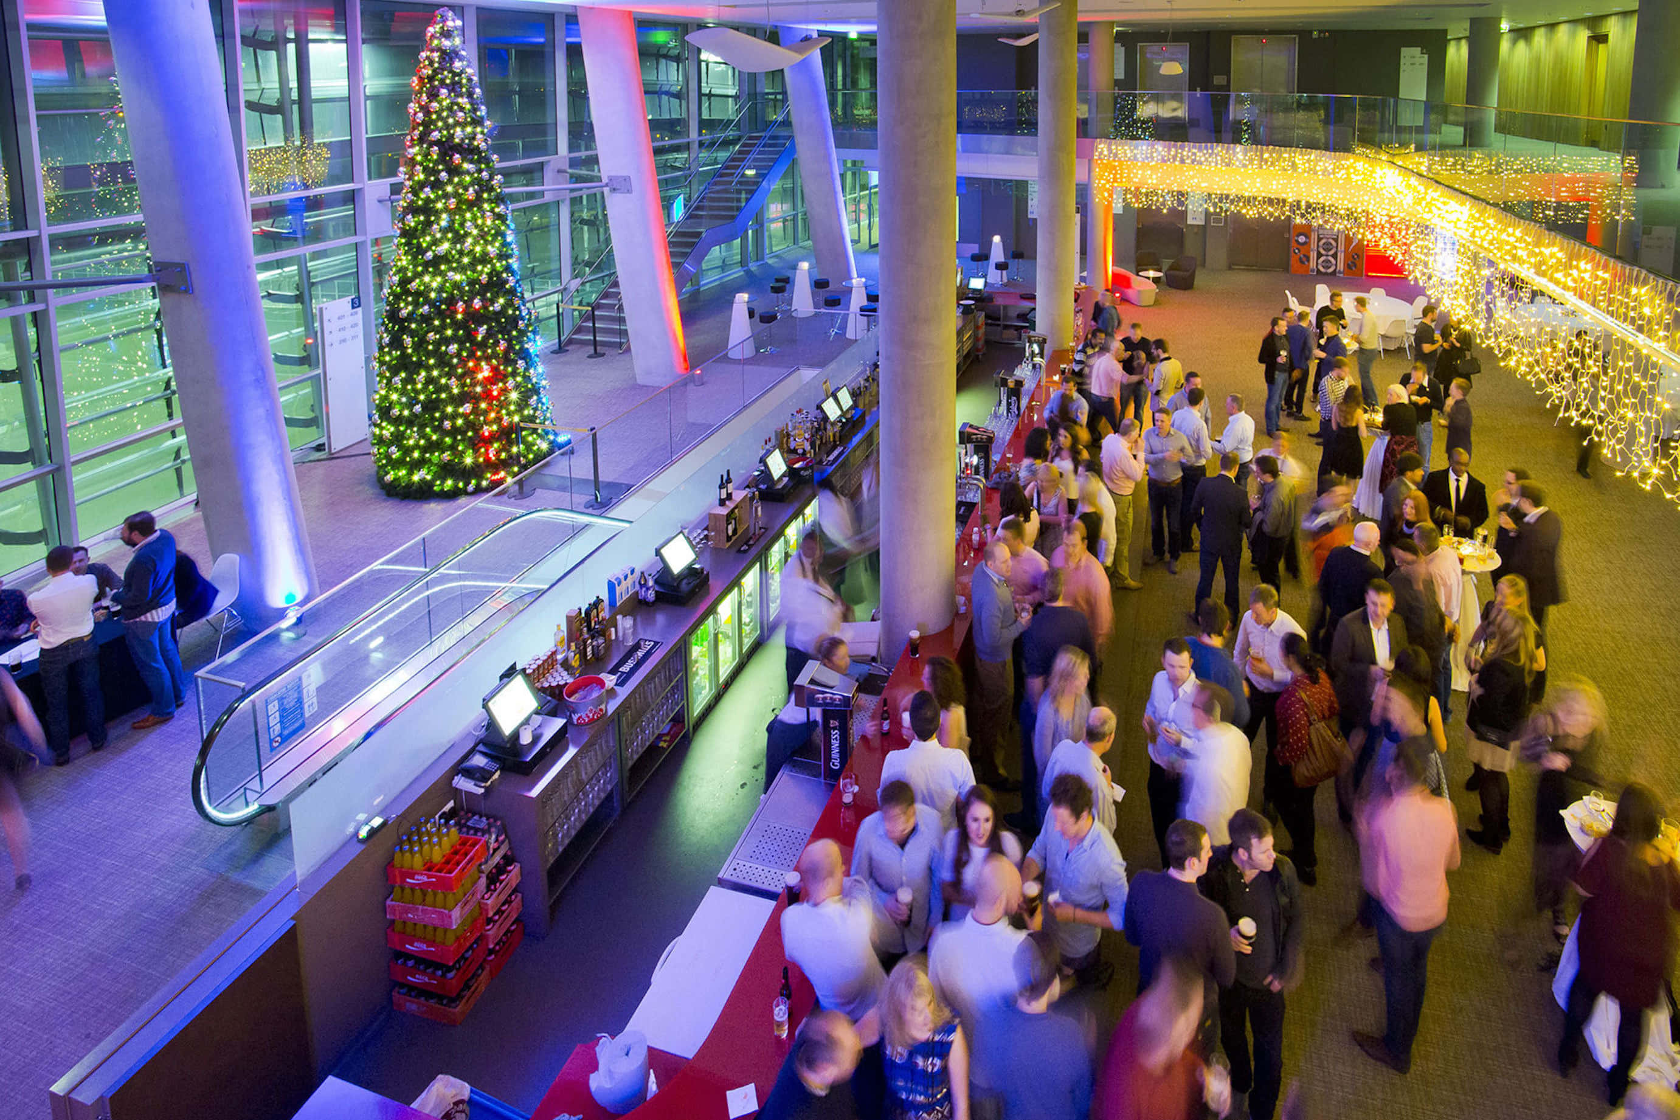
Bringing together the architectural impact of The 1872 and the versatility of Henry East, this distinctive Level 3 venue is designed for events that deserve to make an impression. The 1872 creates an immediate sense of occasion. Dramatic double-height ceilings, twin sweeping staircases and a mezzanine level frame panoramic views across the pitch and Dublin skyline, offering an unforgettable backdrop for conferences, awards ceremonies, gala dinners and flagship corporate events. Connected to the main event space, Henry East provides a dedicated environment for registration, catering, networking, exhibitions and sponsor activations. This allows each part of the experience to have its own setting while guests move naturally between the two spaces. Together, The 1872 and Henry East combine striking architecture, intelligent event design and exceptional hospitality to create an experience that feels polished, engaging and entirely unique to Aviva Stadium. Capacity and Key Features The 1872 • Theatre-style: Up to 300 delegates • Cabaret-style: Up to 220 delegates • Seated dinner: Up to 300 guests • Reception: Up to 500 guests Henry East • 500 sqm of flexible event space • Reception: Up to 250 guests • Ideal for catering, networking, exhibitions and sponsor activations Combined Offering • More than 780 sqm across two connected spaces • Dedicated plenary and hospitality environments • Dramatic double-height ceilings and mezzanine level • Twin feature staircases creating a memorable arrival • Panoramic pitch and Dublin city views • Abundant natural daylight • Built-in AV and presentation technology • Complimentary Wi-Fi
Stop searching and let the perfect venue find you!
- 1
Tell us what you are looking for
- 2
We'll share your enquiry with suitable venues
- 3
Get messages from venues & match with your favourites



Aviva Stadium
The 1872 and Henry East
Great for
- Conferences
- Meetings & workshops
- Networking
- Presentations
- Private dining
- Training
Facilities
- Air conditioning
- Audio equipment
- Breakout spaces
- Close to transport links
- Disabled access
- Natural light
- TV/projector
- Whiteboards/flipcharts
Capacities
- Cabaret: 250
- Classroom: 80
- Dinner / Rounds: 300
- Standing: 400
- Theatre: 300